
Startup Office Interior Design Solutions for Growing Businesses
Many startups spend lakhs on office interiors.
Six months later, employees still struggle to find meeting space.
Workstations become crowded.
Storage disappears.
Extension boards spread across the floor.
The problem is not the office size.
The problem is poor planning.
A well-designed Startup Office Interior Design plan prevents these issues before they appear.
Good office design is not about expensive furniture.
It is about making every square foot work better.
It is about helping teams collaborate.
Also it is about creating a workspace that can support business growth.
Many growing companies start with a compact office and expand over time.
Proper office space planning helps avoid expensive modifications later.
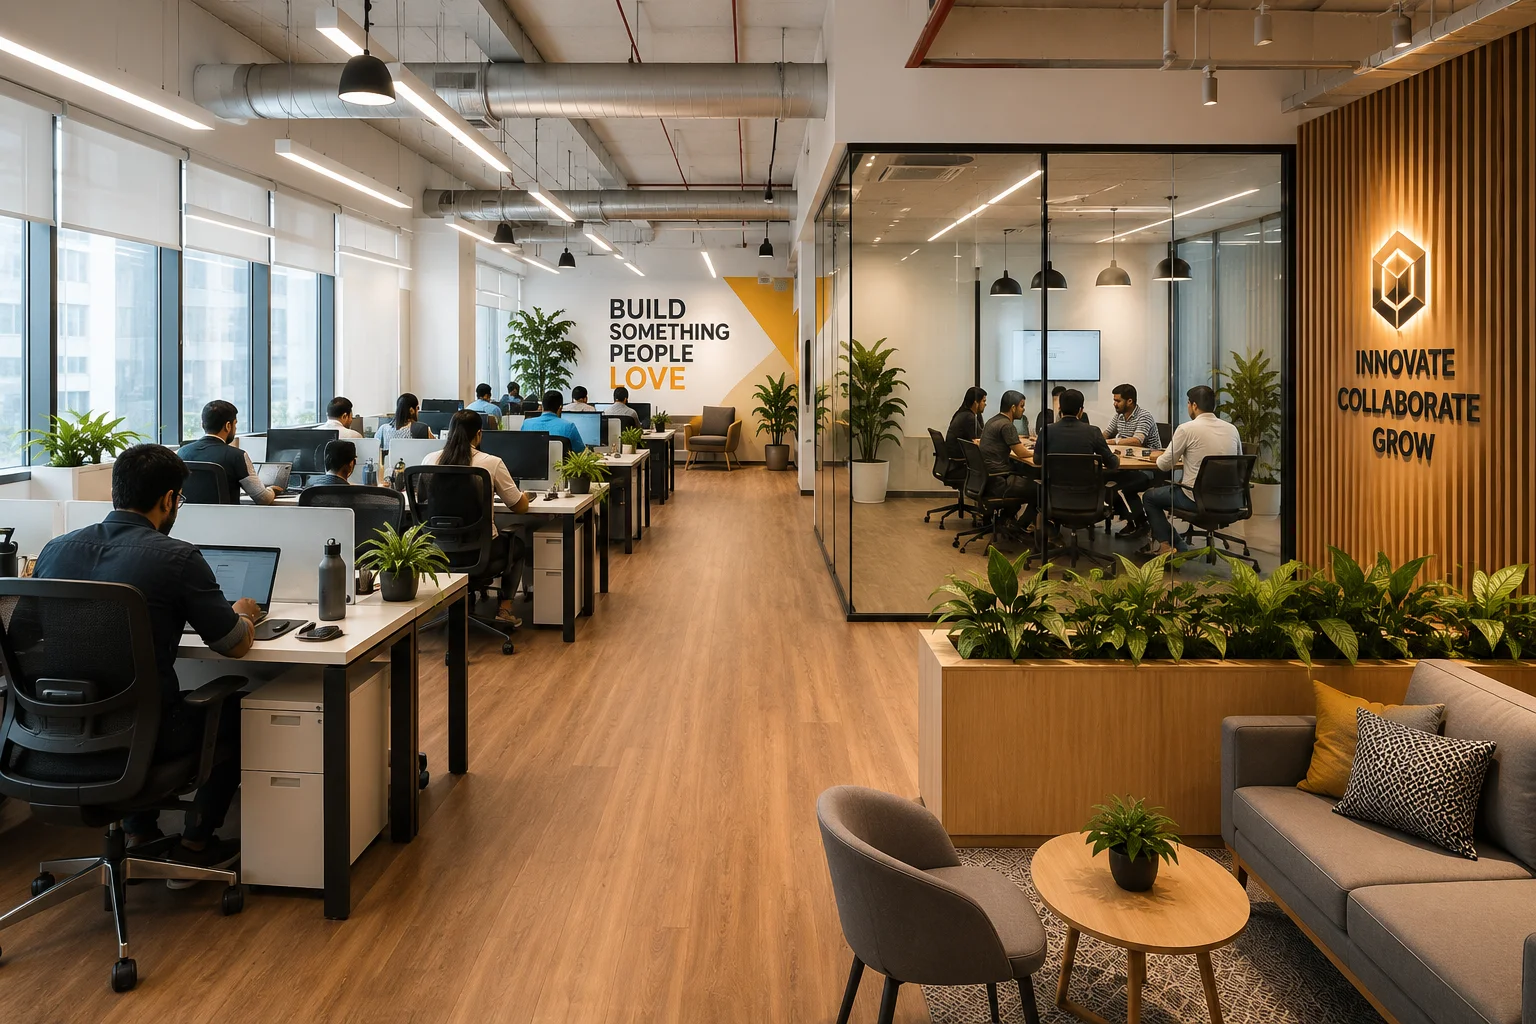
Why Startup Office Interior Design Matters?
People spend most of their day inside the office.
The environment affects how they work.
It also affects how visitors see your company.
Better Collaboration
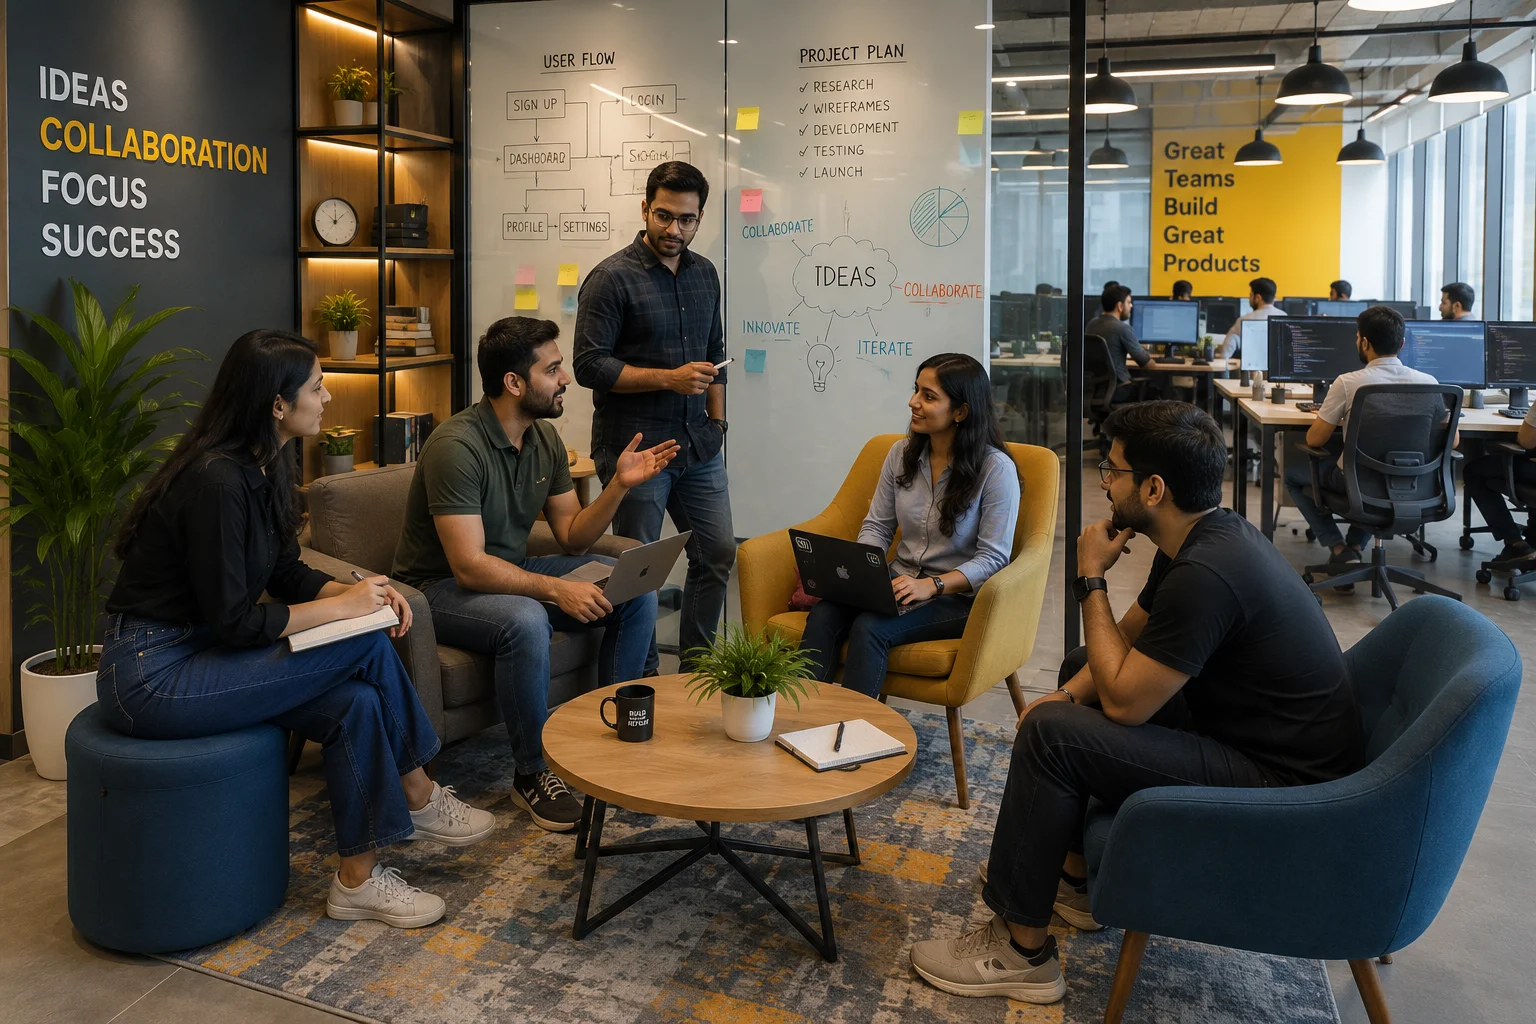
Startups depend on teamwork.
A startup team discusses things throughout the day.
Designers review screens with developers.
Sales teams share client feedback with marketing.
Walking to another cabin for every discussion wastes time.
Open seating reduces these interruptions.
Small breakout areas help too.
Two chairs and a coffee table can become a useful discussion zone.
Many successful startups use informal spaces for brainstorming sessions.
Stronger Brand Identity
Your office should look like your company.
A fintech startup and a creative agency do not need the same interiors.
Wall graphics can showcase achievements.
Reception areas can display company values.
Brand colors can be added through furniture, partitions, and artwork.
Clients often notice office interiors before presentations begin.
A branded reception wall creates recall.
Achievement displays build credibility.
Company values placed near discussion areas remind employees what the business stands for.
Improved Employee Comfort
Uncomfortable chairs reduce concentration.
Poor lighting causes eye strain.
Lack of storage creates mess.
Employees notice these problems every day.
Ergonomic seating supports posture.
Standing desks encourage movement.
Acoustic panels reduce noise.
Natural light improves mood.
Indoor plants make workspaces feel fresh.
Employees using laptops for long hours appreciate monitor arms and adjustable chairs.
Small upgrades can improve comfort significantly.
Positive First Impressions
Investors notice details.
Clients notice details.
Potential employees notice details.
A clean reception desk creates confidence.
Organized workstations show discipline.
A well-designed conference room helps during presentations.
People often judge a company before hearing its pitch.
Common Challenges Startup Founders Face While Setting Up an Office
Many founders take an office on rent and start buying furniture immediately.
Problems usually appear after the team starts working.
Meeting rooms remain occupied all day.
Sales calls disturb developers.
Power points are not available where employees need them.
Printers occupy valuable workstation space.
Storage cabinets block walkways.
Cables remain visible under desks.
As the company grows, adding more seats becomes difficult.
Changing layouts later costs time and money.
A proper Startup Office Interior Design plan identifies these issues during the planning stage.
Designers study team size.
They understand daily workflows.
They estimate future hiring plans.
This helps create a workspace that works today and can adapt tomorrow.
Essential Elements of Startup Office Interior Design
Open Layouts
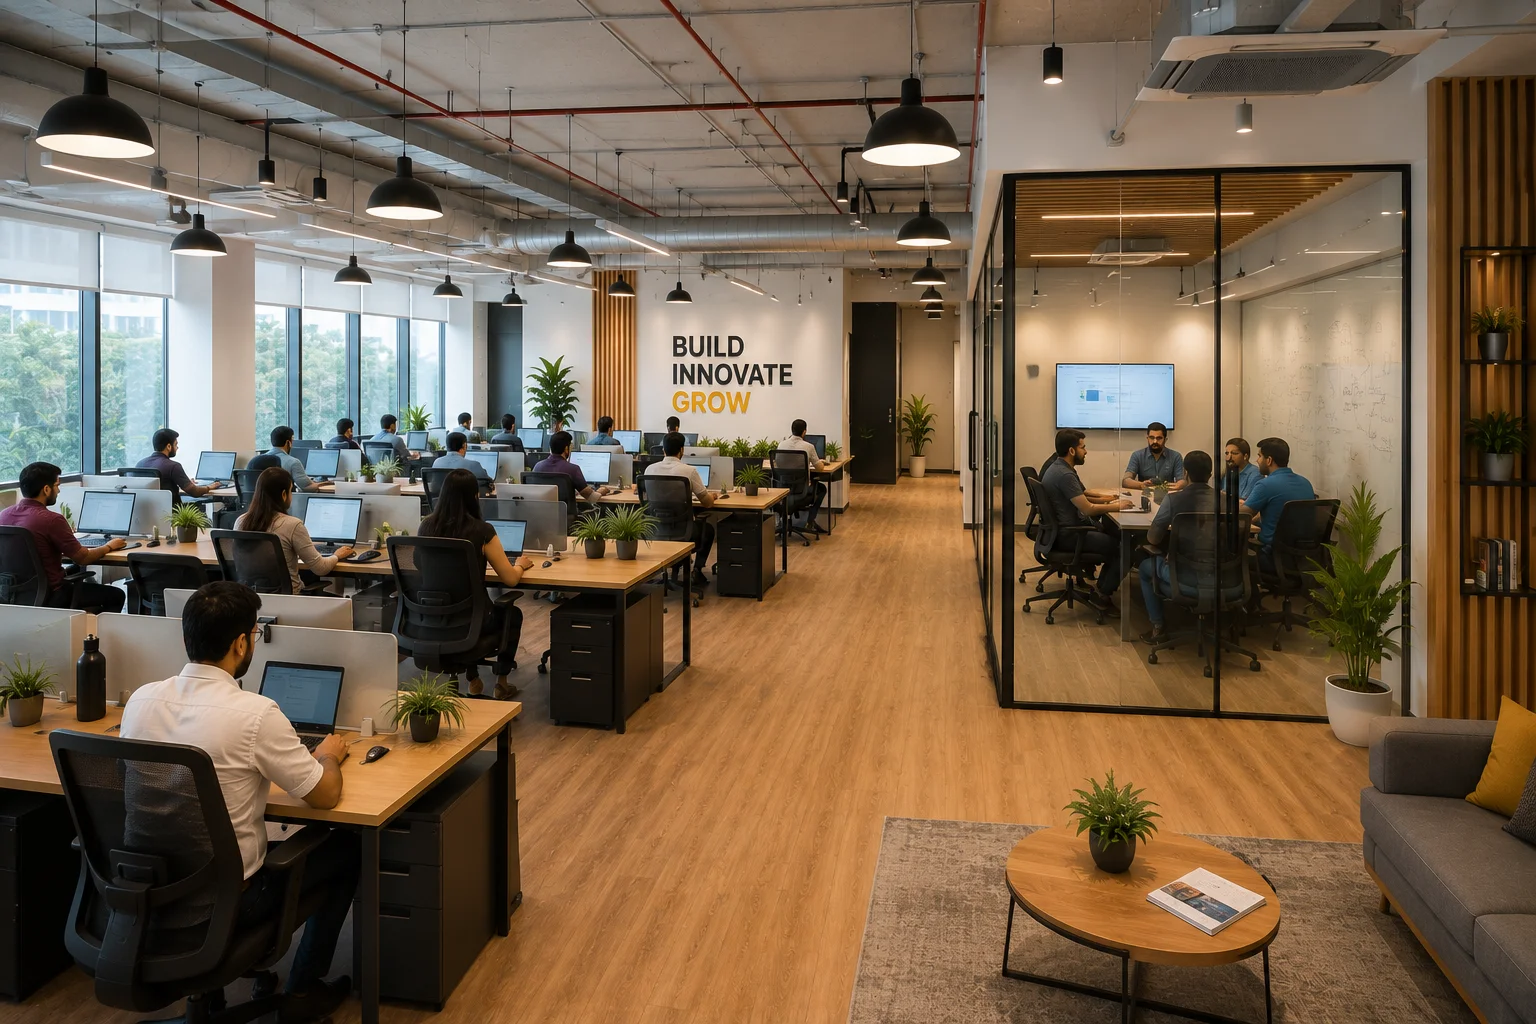
Most startups prefer open seating during the early stages.
A team of fifteen to twenty employees can work comfortably within an open layout.
Glass cabins can be introduced later.
This keeps construction costs lower.
It also makes future expansion easier.
Glass partitions allow natural light to travel deeper into the office.
This helps compact offices feel more spacious.
Businesses planning compact workplaces may also find useful ideas in our article on how to make a small office look bigger.
Flexible Workstations
Hiring plans often change after funding rounds.
A team of ten employees can become twenty within a few months.
Fixed workstations become difficult to rearrange.
Modular desks make expansion easier.
Movable furniture allows startups to adapt without major renovation work.
Breakout Areas
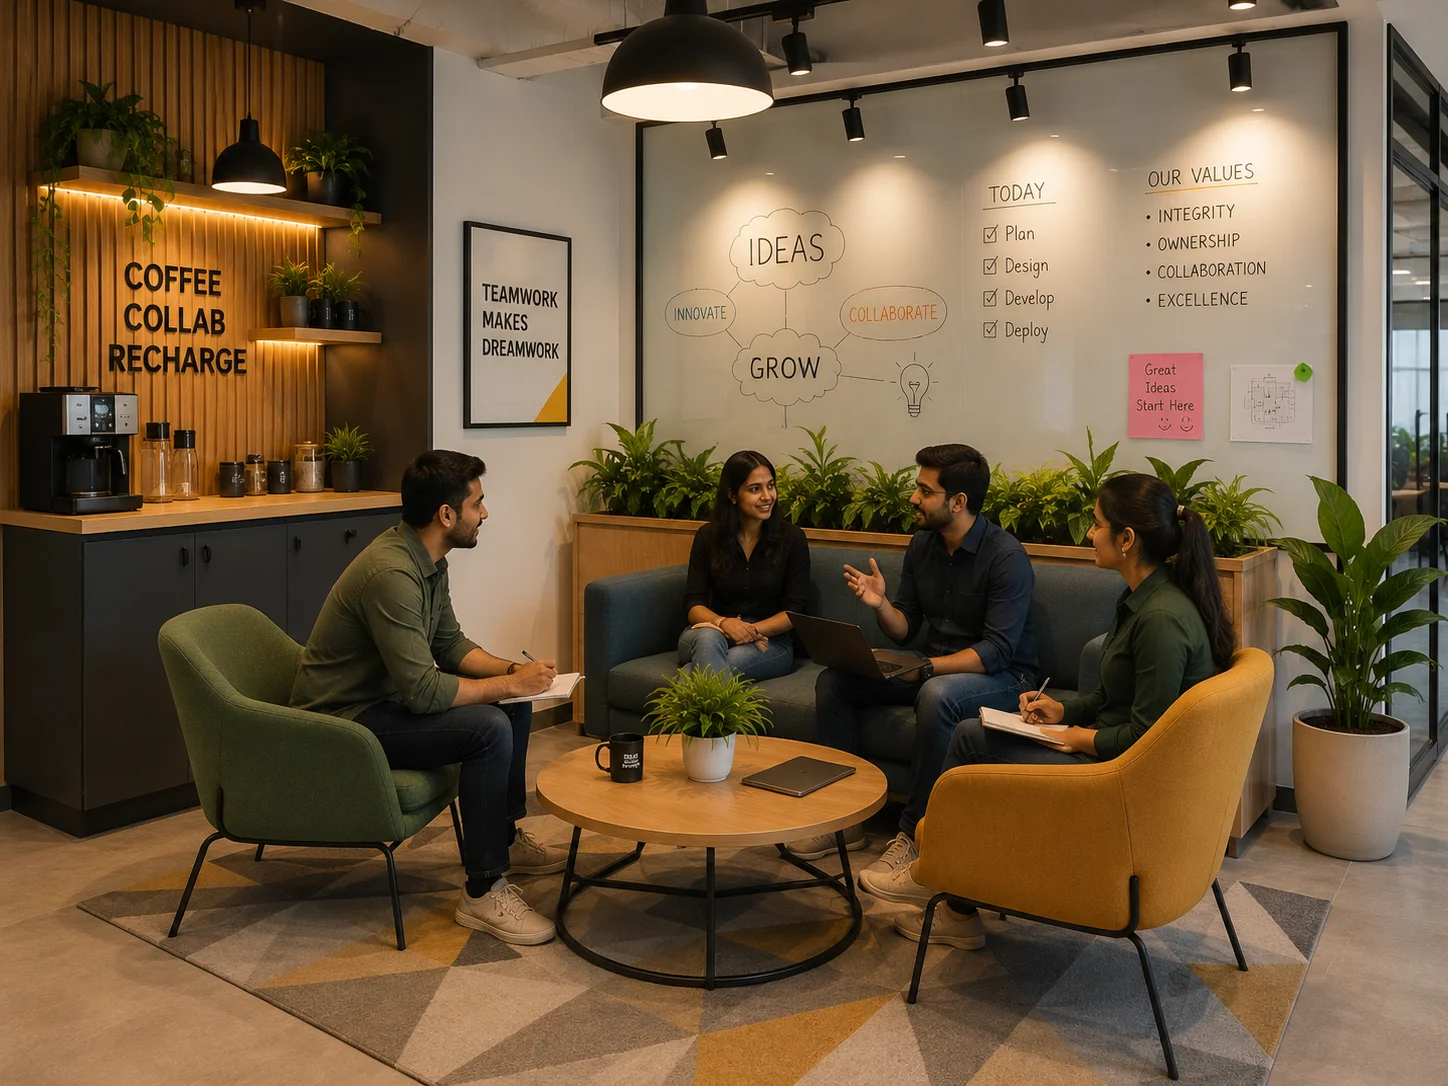
A breakout area does not require a large investment.
Even a seventy square foot corner can become useful.
Soft seating creates a relaxed atmosphere.
Writable walls help teams discuss ideas quickly.
Coffee counters encourage informal conversations.
These spaces also give employees a place to step away from their desks.
Private Meeting Rooms
Open offices are noisy.
Employees need quiet spaces.
Phone booths work well for online meetings.
Small cabins help managers discuss confidential topics.
Acoustic insulation reduces distractions.
Even one enclosed room can improve workplace efficiency.
Dedicated discussion spaces remain an important part of modern meeting room design.
Smart Technology
Most startups use digital tools.
Meeting rooms need screens.
Video calls need cameras.
Desks need charging points.
Wires should remain hidden.
Integrated cable trays keep workstations clean.
Wireless presentation systems reduce setup time.
Technology should support work.
It should not create additional problems.
Biophilic Design
Plants improve more than aesthetics.
They soften hard surfaces.
They reduce the artificial feel created by glass and metal.
Snake plants survive with minimal care.
Areca palms work well near windows.
Wood finishes create warmth.
Natural textures balance industrial materials.
Greenery helps employees feel less fatigued during long working hours.
Companies working with limited budgets can also explore ideas from our guide on low budget small office interior design.
Startup Office Design Ideas for Different Businesses
Every startup works differently.
A software company does not need the same layout as a creative agency.
Departments, workflows and client interactions influence office planning.
Understanding these differences helps create a practical Startup Office Interior Design.
Tech Startup Offices
Many technology companies prefer informal discussion corners.
Developers often discuss ideas away from their desks.
Small lounges work better than large recreational rooms.
They occupy less space.
They also cost less to maintain.
Open seating works well during the initial stages.
Glass cabins can be introduced as teams expand.
Creative Agencies
Creative agencies frequently present campaigns inside the office.
Presentation corners work better than traditional cabins.
Pin-up walls help display ongoing concepts.
Movable furniture allows teams to rearrange spaces for workshops.
Flexible layouts also support client meetings.
Fintech Companies
Fintech businesses require privacy.
They also need transparency.
Glass meeting rooms maintain openness.
Acoustic treatment helps during investor meetings.
Premium finishes improve client perception.
Dedicated discussion spaces become equally important.
SaaS Businesses
Hiring usually increases after product launches or funding rounds.
Layouts should allow additional desks without disturbing existing teams.
Movable partitions make future changes easier.
Workstations can be expanded in phases.
This reduces renovation expenses.
Startup Office Design Trends in 2026
Office design trends continue to evolve.
Startups now prefer practical and flexible spaces.
Large executive cabins are becoming less common.
Businesses want layouts that adapt quickly.
Phone Booths Instead of Large Cabins
Large cabins occupy valuable floor space.
Phone booths require less area.
Employees can attend online meetings without disturbing others.
A single booth is often enough for teams of fifteen to twenty employees.
Height Adjustable Desks
Employees spend long hours sitting.
Adjustable desks allow them to alternate between sitting and standing.
This supports better posture.
Many startups now include a few standing desks instead of replacing every workstation.
Acoustic Solutions
Noise affects concentration.
Acoustic ceiling panels absorb sound.
Fabric wall panels reduce echoes.
Meeting rooms become more comfortable.
Sales teams can work without disturbing developers.
Hybrid Collaboration Spaces
Hybrid work models are becoming common.
Employees may visit offices only on selected days.
Flexible seating arrangements help accommodate changing occupancy levels.
Hot-desking also reduces unused workspace.
Energy Efficient Lighting
LED fixtures consume less electricity.
Motion sensors reduce wastage.
Warm lighting creates a welcoming atmosphere.
Natural daylight should also be used wherever possible.
Smart Planning Tips for Startup Offices
Leave Space for Growth
Do not occupy every corner.
Reserve some space.
Additional employees may join next year.
Expansion becomes easier when layouts are planned early.
Use Every Square Foot
Vertical storage saves floor area.
Wall-mounted cabinets work well.
Foldable furniture provides flexibility.
Unused corners can become discussion spaces.
Compact offices can also benefit from ideas shared in our article on How To Make A Small Office Look Bigger.
Invest in Good Chairs
People sit for long hours.
Cheap chairs wear out quickly.
Comfortable seating reduces fatigue.
It also improves productivity.
Monitor arms and adjustable chairs support better posture.
Bring In More Natural Light
Dark offices feel smaller.
Sunlight makes spaces look larger.
Employees feel more energetic.
Glass partitions help light travel further.
Mistakes Startups Should Avoid During Office Planning
Many startups focus only on aesthetics.
Planning mistakes become visible later.
Some common mistakes include:
- Signing a lease without checking electrical load requirements.
- Ordering furniture before finalizing workstation layouts.
- Ignoring future hiring plans.
- Allocating too much space to cabins.
- Not planning data points in advance.
- Choosing low-quality chairs to reduce costs.
- Using dark partitions inside compact offices.
Avoiding these mistakes helps save time, money and unnecessary modifications later.
For companies planning compact workplaces, our article on Small Office Interior Design may also be useful.
Startup Office Interior Design Cost in India
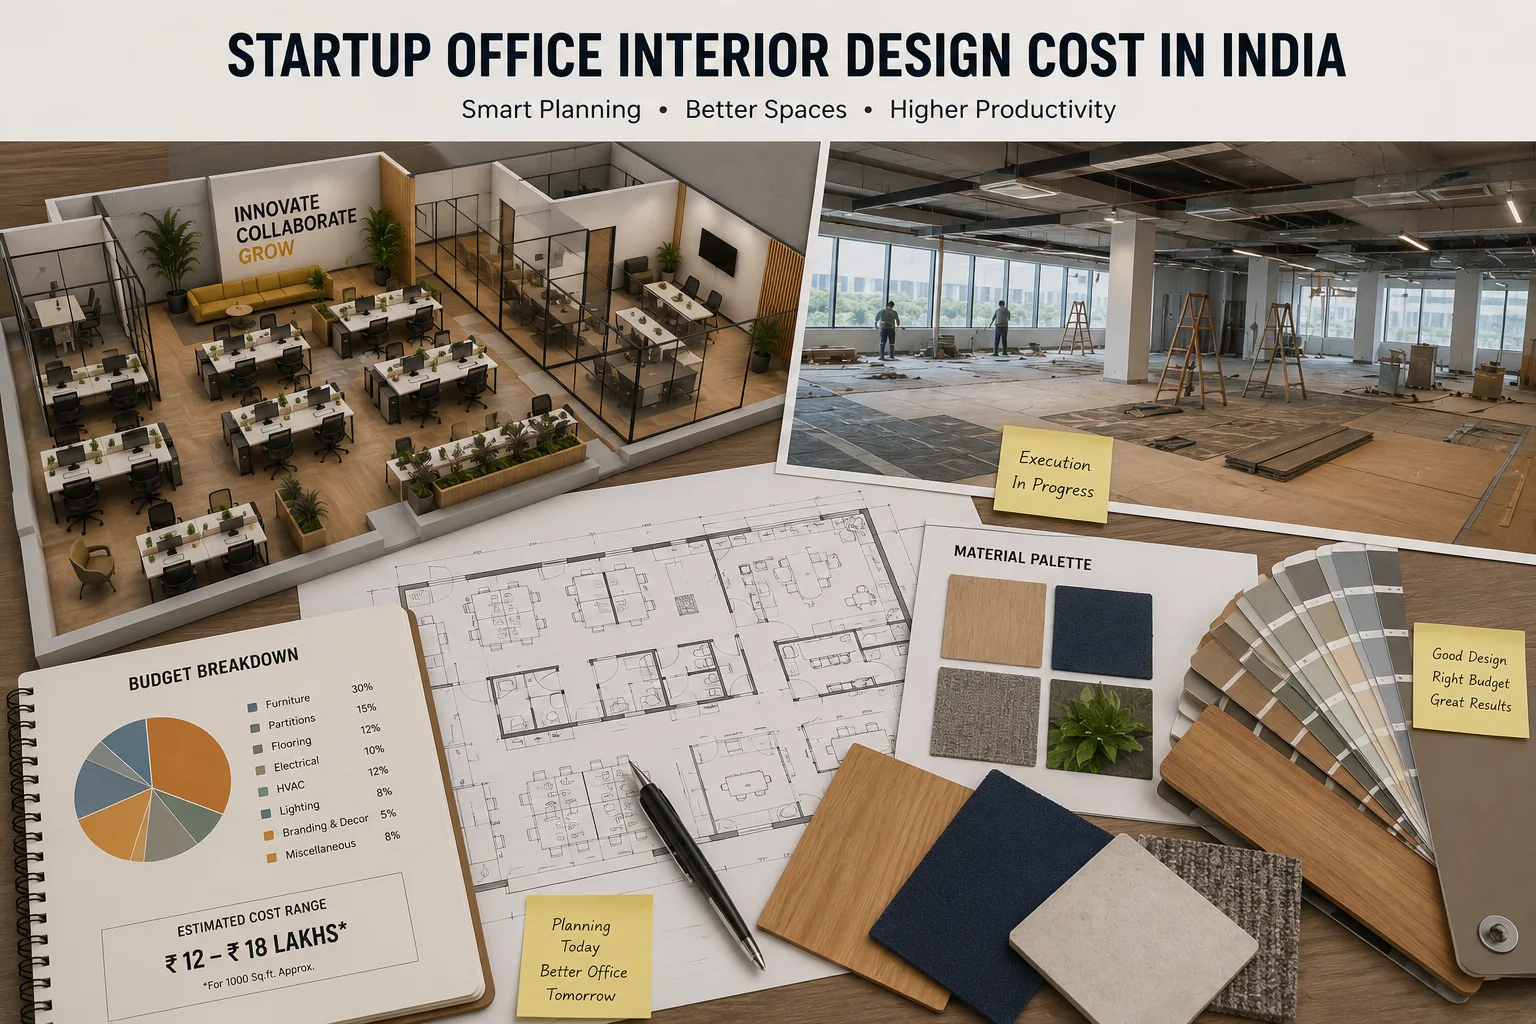
Interior budgets depend on office size, furniture specifications, and finishing requirements.
Custom workstations cost more than ready-made furniture.
Acoustic meeting rooms increase project costs.
Branded feature walls also require additional investment.
Projects involving premium finishes and integrated technology generally require higher budgets.
Here is a rough estimate.
| Office Size | Estimated Cost |
| 500 sq.ft. | ₹7–10 Lakhs |
| 1000 sq.ft. | ₹12–18 Lakhs |
| 2000 sq.ft. | ₹22–35 Lakhs |
Approximate Budget Distribution
| Work Component | Share of Budget |
| Furniture | 25–30% |
| Flooring | 12–15% |
| Electrical | 10–12% |
| HVAC | 10–15% |
| Branding | 5–8% |
| Lighting | 8–10% |
| Partitions | 12–18% |
Not sure how much your startup office will cost?
Get a rough estimate based on your team size, area and requirements.
Startups working with limited budgets can complete interiors in phases.
Workstations and meeting rooms can be prioritized first.
Breakout areas and recreational spaces can be added later.
This approach helps reduce initial investment.
Businesses considering complete execution support can understand what is included in turnkey office interior solutions.
Suggested Space Allocation for Startup Offices
| Area | Recommended Allocation |
| Reception Area | 5–8% |
| Meeting Rooms | 10–15% |
| Workstations | 55–65% |
| Breakout Zones | 8–12% |
| Storage | 5–8% |
| Circulation Space | 10–15% |
A team of twenty employees usually works comfortably within 1,500 to 1,800 square feet.
Requirements may vary depending on department sizes and operational needs.
Our Startup Office Interior Design Process
A successful office project depends on planning.
Good execution starts long before site work begins.
Site Visit and Requirement Discussion
The process starts with understanding your business.
We discuss team size.
Departments are identified.
Future expansion plans are considered.
Measurements are verified on site.
Columns, beams, and electrical points are marked.
Existing site conditions are documented.
Space Planning
Different layout options are prepared.
Workstations are arranged.
Meeting rooms are positioned.
Breakout spaces are planned.
Storage areas are allocated.
Furniture layouts are prepared accordingly.
At least four feet of circulation space is maintained between workstation rows.
This improves movement inside the office.
Emergency exits remain accessible.
The goal is to avoid wasted space.
Our detailed office space planning guide for growing companies explains this process further.
3D Design Visualization
Concepts are converted into realistic views.
Clients can understand how the office will look before execution starts.
Design changes can be made at this stage.
This avoids unnecessary modifications later.
Material Selection
Flooring is finalized.
Laminates are selected.
Fabric samples are reviewed.
Lighting fixtures are chosen.
Furniture specifications are approved.
Low-maintenance laminates are preferred in high-traffic areas.
Scratch-resistant finishes increase durability.
Fabric selections depend on usage and cleaning requirements.
Material choices are discussed before procurement starts.
Execution and Coordination
Execution schedules are shared with all contractors.
False ceiling work starts only after electrical layouts are approved.
Furniture deliveries are planned according to site progress.
Regular inspections help identify issues before they affect timelines.
HVAC systems are installed.
MEP services are monitored.
Quality inspections take place regularly.
Businesses planning execution schedules may also find our guide on office interior project timeline useful.
Final Handover
All finishes are checked.
Fixtures are tested.
Minor corrections are completed.
The office is handed over only after ensuring everything works properly.
What Clients Appreciate About Working With Arc Pacific Interiors?
Timely execution matters.
Budget control matters.
Delays affect operations.
Unexpected expenses create pressure.
One of our clients shared the following feedback after project completion.
Client Feedback
“What we liked most about Arc Pacific Interiors was their commitment to timelines and budget. The project was completed as promised without compromising quality. A reliable interior contractor for office projects.”
— Isha Arora
Check This On Our Google My Byusiness Listing Review Section
Planning a startup office can be overwhelming.
Our team can help you evaluate layouts, materials and project timelines before execution begins.
Office interiors involve multiple agencies.
Furniture suppliers depend on electrical teams.
HVAC contractors coordinate with civil work.
Material approvals must happen on time.
Regular supervision helps maintain schedules and budgets.
Why Businesses Choose Arc Pacific Interiors?
Office interiors involve several moving parts.
Electrical work impacts ceiling installation.
HVAC ducts influence lighting layouts.
Furniture timelines depend on site readiness.
Poor coordination can delay handovers.
Structured supervision helps avoid rework and unexpected expenses.
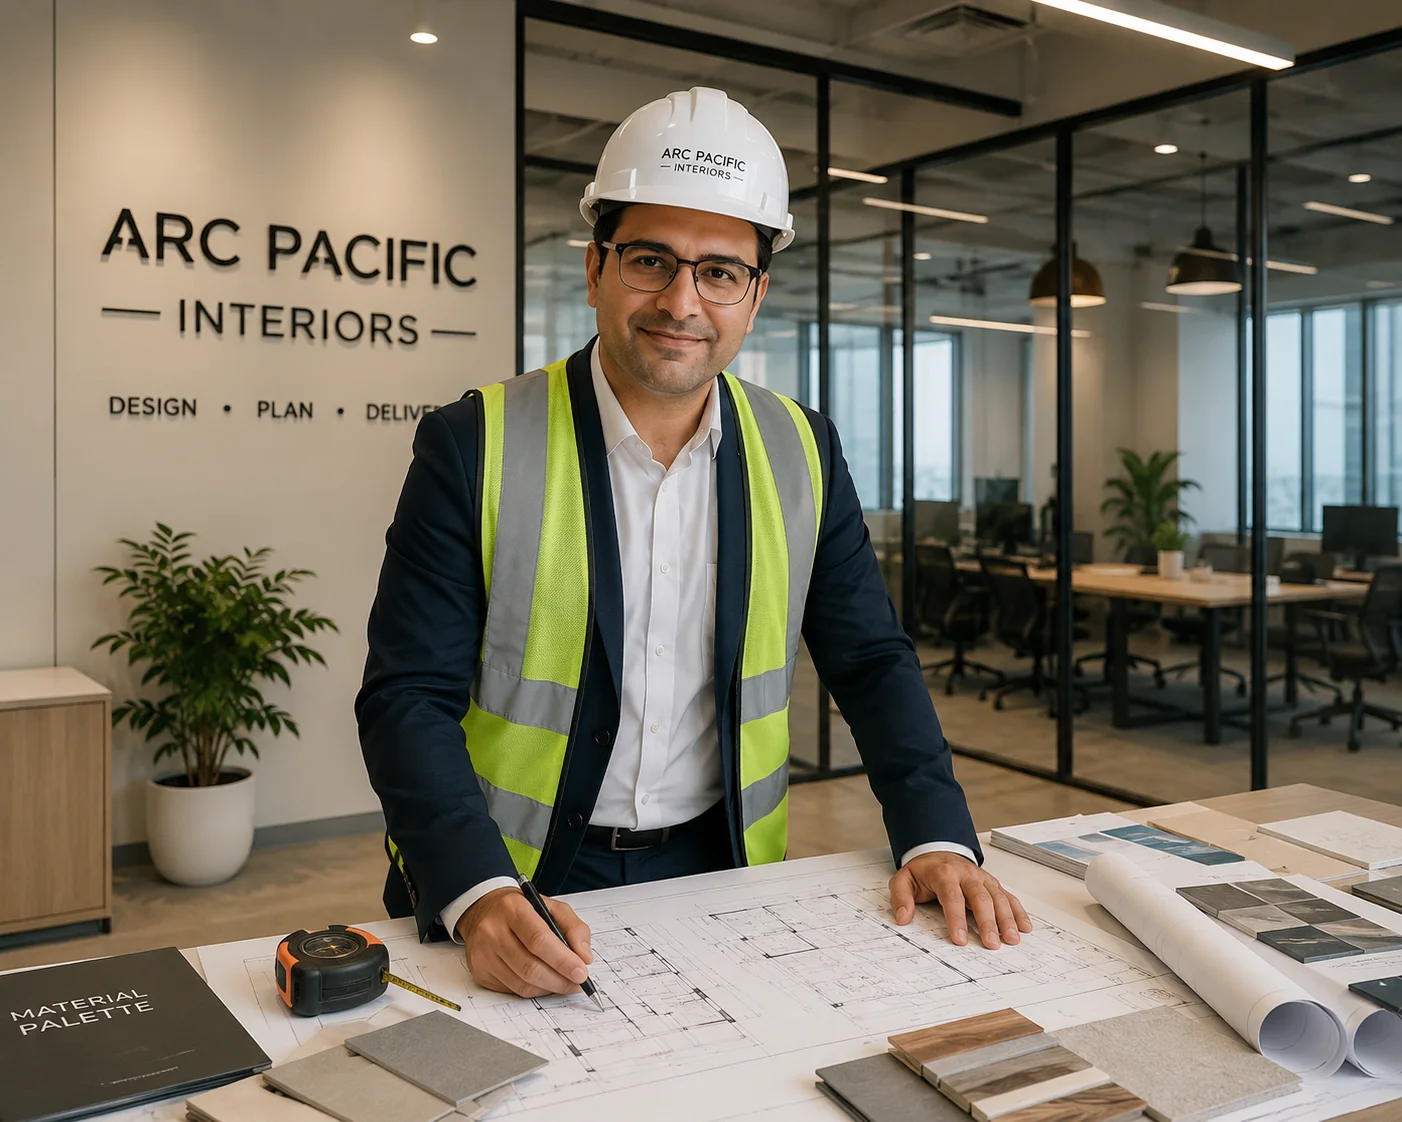
Arc Pacific Interiors is an NCR-based interior design and contracting company.
The company specializes in office interiors and retail spaces.
Projects are led by Mr. Prashant Wadhwa.
He brings more than sixteen years of experience in corporate interiors and retail rollouts.
His expertise includes design management, turnkey fit-out execution, vendor coordination, compliance, and MEP integration.
Design reviews happen regularly.
Execution schedules are monitored closely.
Material quality is checked at every stage.
Only after all systems are tested is the project handed over.
Arc Pacific Interiors was established in 2022 and operates from New Delhi.
Businesses can explore completed projects in our portfolio or learn more about Arc Pacific Interiors.
Planning a Startup Office?
Do not finalize furniture before planning your layout.
Do not sign off on partitions before understanding future expansion needs.
Small decisions made today can affect operations later.
Our team can help you:
- Review your office layout
- Estimate interior costs
- Suggest workstation configurations
- Plan future team expansion
- Recommend materials suitable for your budget
Speak with Arc Pacific Interiors.
Discuss your Startup Office Interior Design requirements with experienced workspace specialists.
Contact our team to schedule a consultation.
Questions Startup Founders Often Ask Before Designing an Office
Can a startup office be designed inside a rented property?
Yes.
Most offices are designed in leased spaces. Movable furniture and modular partitions make future relocation easier.
How much meeting space does a team of twenty employees need?
A six-seater meeting room usually works well. Additional discussion corners can reduce pressure on formal meeting rooms.
Should startups invest in cabins?
Large cabins consume valuable floor space.
Glass cabins work better. They maintain privacy without making offices feel smaller.