
As businesses grow, their workplace requirements change significantly. A workspace that worked well for a small team may become inefficient as new employees join, departments expand, and collaboration needs evolve. Without proper planning, organizations often face overcrowded workstations, underutilized areas, and operational inefficiencies that can impact both productivity and employee experience.
Office space planning is the process of organizing a workplace to support business objectives, employee needs, and future growth. It goes beyond arranging desks and meeting rooms. Effective planning considers workflow patterns, workplace flexibility, technology integration, employee well-being, and long-term scalability.
Whether a company is expanding its workforce, embracing hybrid work, or preparing for future growth, a strategic approach to office space planning helps create a workplace that remains functional, adaptable, and efficient over time.
Why Office Space Planning Matters for Business Growth?
Workplace design has a direct impact on how employees interact, collaborate, and perform their daily responsibilities. An office that lacks structure can create unnecessary distractions, reduce efficiency, and make communication more difficult. Conversely, a well-planned environment supports productivity while providing employees with the resources they need to perform effectively.
As organizations grow, office space planning becomes increasingly important. New departments, larger teams, and changing work styles often require adjustments to the workplace. Businesses that proactively plan for growth can avoid costly redesigns and disruptions later.
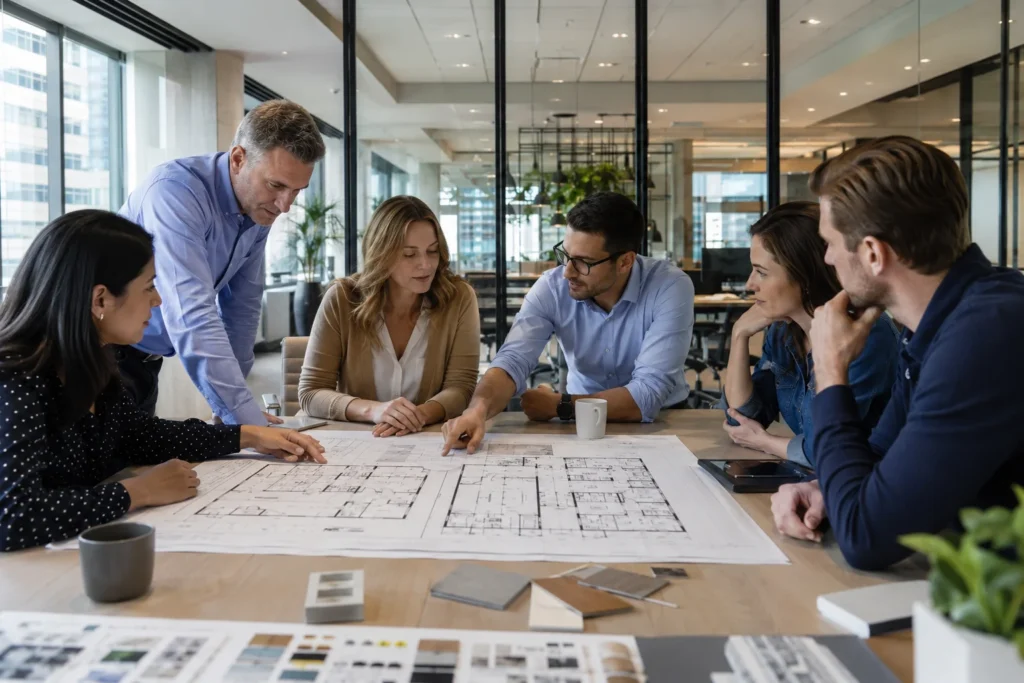
Strategic planning also contributes to employee satisfaction. Access to comfortable workstations, collaborative spaces, meeting rooms, and quiet areas creates an environment that supports a variety of work styles. This flexibility is becoming increasingly important as businesses adapt to modern workplace expectations.
Understanding Your Office Space Requirements
The first step in office space planning is understanding how the existing workplace is being used. Before considering expansion or redesign, organizations should evaluate their current environment and identify areas for improvement.
Assessing Workplace Utilization
A workplace assessment helps identify which areas are frequently used and which remain underutilized. Meeting rooms may be fully booked throughout the day while collaboration zones remain empty. Similarly, some departments may require additional workspace while others have more space than necessary.
Observing employee movement patterns can also reveal opportunities to improve efficiency. Traffic bottlenecks, poorly positioned workstations, and inaccessible meeting areas often affect workplace performance more than organizations realize.
Calculating Space Requirements
Modern workplaces require more than individual desks. Effective planning should account for meeting rooms, breakout spaces, reception areas, storage requirements, collaboration zones, and circulation paths. Businesses operating under hybrid work models may also require flexible workstations and shared spaces rather than dedicated desks for every employee.
Planning for Future Growth
One common mistake is designing solely for current needs. Businesses expecting growth over the next few years should consider future workforce projections when planning office layouts. Flexible workplace solutions allow organizations to accommodate expansion without major renovations or operational disruptions.
Core Principles of Effective Office Space Planning
Maximizing Space Utilization
Effective space utilization ensures that every area contributes value to the workplace. This does not mean fitting as many employees as possible into a limited footprint. Instead, it involves creating a balance between efficiency, comfort, and functionality.
Underused areas can often be repurposed into meeting rooms, collaboration zones, employee lounges, or quiet workspaces that better support business needs.
Creating Functional Workplace Zones
Employees perform different tasks throughout the day. Some activities require concentration and minimal distractions, while others depend on teamwork and communication. Creating dedicated zones for focused work, meetings, collaboration, and informal discussions helps employees work more effectively.
Balancing Collaboration and Privacy
Open office layouts encourage interaction but may increase noise levels and interruptions. Private spaces support focused work but can reduce spontaneous collaboration. The most successful workplaces provide a combination of both environments, allowing employees to choose the setting that best supports their tasks.
Building Flexibility Into the Workplace
Business requirements evolve over time. Teams expand, departments change, and workplace technologies continue to advance. Flexible layouts, movable furniture systems, and adaptable workspaces help organizations respond to these changes without extensive redesign efforts.
Popular Office Layout Approaches
Open-Plan Offices
Open-plan offices remain popular because they support communication and maximize available space. These layouts work particularly well for collaborative teams that rely on regular interaction and teamwork.
However, open workspaces should be complemented by quiet areas and meeting rooms to support employees who require focused work environments.
Private Office Layouts
Certain industries require greater privacy due to the nature of their work. Professional service firms, consulting organizations, and businesses handling confidential information often benefit from enclosed offices and dedicated meeting spaces.
Organizations with highly specialized workplace requirements can gain useful insights from examples of specialized workplace requirements where privacy, client interactions, and confidentiality significantly influence office planning decisions.
Hybrid Workplace Configurations
Hybrid work models have changed how businesses use office space. Instead of assigning permanent desks to every employee, many organizations now rely on flexible seating arrangements that adapt to varying occupancy levels.
Meeting spaces have become increasingly important in these environments. Effective meeting room planning strategies help ensure seamless collaboration between remote and in-office team members.
Space Planning Considerations at Different Stages of Business Growth
Startups and Early-Stage Companies
Young businesses often prioritize flexibility and cost efficiency. Their workplace requirements can change rapidly, making adaptable layouts and modular furniture particularly valuable.
Small and Growing Businesses
As organizations expand, they typically require additional meeting spaces, collaboration zones, and employee amenities. Planning ahead helps prevent expensive workplace modifications later.
Businesses operating from compact workplaces may benefit from exploring practical ideas for small office environments. Companies working within budget constraints can also learn from these cost-conscious workspace planning approaches that improve functionality without excessive spending.
Mid-Sized and Large Organizations
Larger organizations often face more complex planning challenges, including departmental zoning, workplace technology integration, occupancy management, and employee experience initiatives. These businesses typically require a more structured approach to workplace planning.
Planning Office Spaces for Hybrid Work Models
Hybrid work continues to influence how organizations approach workplace planning. Instead of focusing solely on workstation allocation, businesses must create environments that support a variety of work styles and employee schedules.
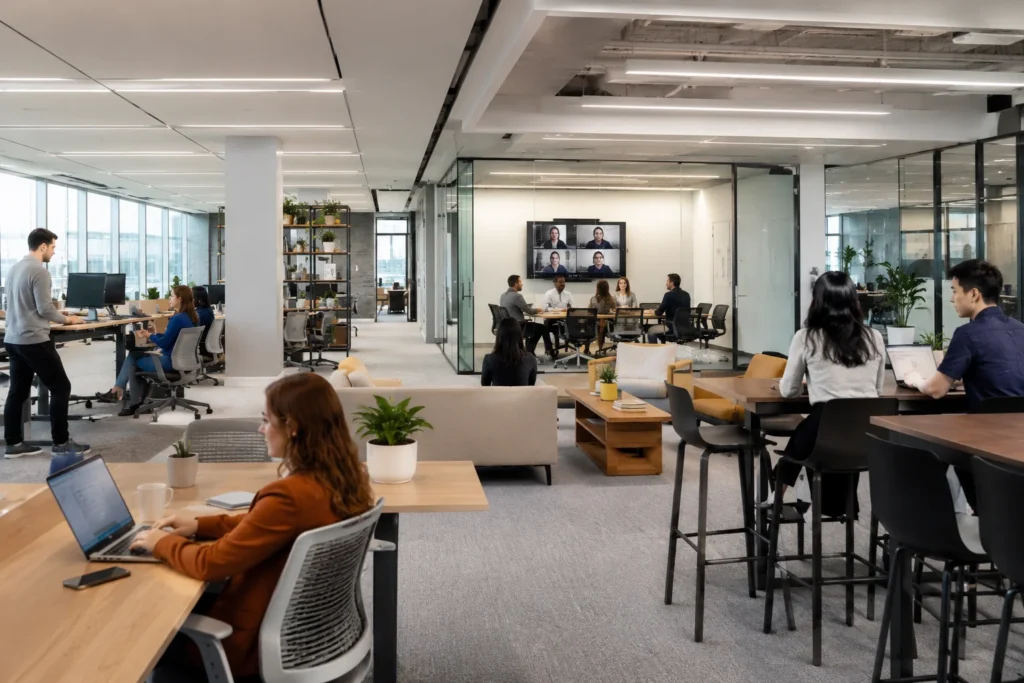
Flexible Workstations and Shared Spaces
Hot desking and shared workstations help organizations accommodate varying attendance patterns while reducing underutilized space. This approach often improves efficiency while maintaining workplace flexibility.
Supporting Collaboration Across Locations
Technology plays a critical role in hybrid work environments. Video conferencing systems, collaboration platforms, and integrated meeting room technology help teams remain connected regardless of location.
Hybrid workplace adoption is particularly common among businesses operating in large corporate hubs. Organizations exploring modern workplace strategies often review examples of workspace transformation projects in Gurgaon to understand how offices are adapting to changing work patterns.
Workplace Design Elements That Support Performance
Natural Light and Employee Well-Being
Access to natural light contributes to employee comfort, productivity, and workplace satisfaction. Offices designed to maximize daylight often create more engaging and supportive environments.
Ergonomic Workstations
Employee comfort remains essential to workplace performance. Ergonomic furniture, adjustable workstations, and properly designed seating arrangements help support long-term health and productivity.
Noise Management and Acoustic Planning
Noise distractions can affect concentration and reduce efficiency. Acoustic panels, sound-absorbing materials, and designated quiet zones help create a more balanced workplace experience.
Using Workplace Data to Improve Space Planning
Modern organizations increasingly rely on workplace analytics to understand how office space is being used. Data-driven insights allow businesses to make informed decisions rather than relying on assumptions.
Tracking occupancy rates, meeting room usage, and employee movement patterns can reveal opportunities to improve workplace efficiency and optimize available resources.
Common Office Space Planning Mistakes to Avoid
- Designing solely for current workforce requirements.
- Overcrowding workstations to maximize capacity.
- Ignoring employee feedback during planning.
- Providing insufficient meeting spaces.
- Underestimating future technology requirements.
- Failing to create quiet areas for focused work.
Many businesses discover that inefficient layouts create more problems than limited space. Regular workplace reviews help identify issues before they affect productivity and employee experience.
Understanding the Business Impact of Effective Space Planning
Office space planning influences productivity, collaboration, employee satisfaction, and operational efficiency. Organizations that optimize workplace layouts often improve resource utilization while creating better experiences for employees.
As workplace expectations continue to evolve, many businesses are investing in modern office environments that support flexibility and employee engagement. This trend is particularly visible among organizations exploring modern workplaces in Noida’s business districts as they adapt to changing workforce expectations.
Office Expansion vs Relocation: Key Considerations
Eventually, many growing companies must decide whether to expand their current office or relocate to a larger facility. Expansion may be appropriate when additional space is available and the location continues to support operational needs. Relocation may become necessary when growth significantly exceeds available capacity.
Regardless of the approach, planning and execution remain critical. Businesses can benefit from understanding the role of project timelines in workplace transitions before making major workplace changes.
Office Space Planning Checklist for Growing Companies
- Assess current workplace utilization.
- Forecast future workforce growth.
- Evaluate meeting room requirements.
- Review technology infrastructure.
- Plan for hybrid work arrangements.
- Consider employee experience factors.
- Build flexibility into workplace layouts.
- Monitor occupancy and usage patterns.
- Review safety and accessibility requirements.
- Gather employee feedback regularly.
Lessons Businesses Can Learn from Real Workplace Planning Challenges
Growing organizations frequently encounter challenges as they scale operations and expand teams. Practical experience shows that adaptable workplace strategies typically outperform rigid layouts because they can respond more effectively to changing workforce requirements.
Organizations that regularly evaluate workplace performance and employee feedback are often better positioned to make informed decisions about future space requirements. Small improvements implemented early can prevent larger and more costly challenges later.
Situations That Require More Detailed Workplace Planning
While many businesses can manage basic workplace planning internally, more complex scenarios often require deeper analysis. Large expansions, workplace modernization initiatives, departmental restructuring, and rapid growth can create challenges that extend beyond simple layout adjustments.
In these situations, organizations benefit from evaluating employee workflows, space utilization patterns, technology requirements, and long-term business objectives before making significant workplace decisions.
Frequently Asked Questions
How much office space is needed per employee?
The amount of space required depends on the industry, work model, and operational requirements. Hybrid workplaces often require less dedicated space than traditional office environments.
What is office space utilization?
Office space utilization measures how effectively workplace areas are being used and helps identify opportunities for optimization.
What is the best office layout for a growing company?
The best layout depends on workforce size, operational needs, and organizational culture. Most successful workplaces balance collaboration, privacy, and flexibility.
How often should office space plans be reviewed?
Businesses should review workplace requirements annually or whenever significant operational changes occur.
How can office planning improve productivity?
Effective workplace planning supports employee focus, collaboration, comfort, and efficiency, all of which contribute to stronger business performance.
Final Thoughts
Office space planning is an ongoing process that should evolve alongside business growth. Organizations that prioritize flexibility, employee experience, and operational efficiency are better positioned to create workplaces that support long-term success.
By understanding how employees use space, anticipating future requirements, and making informed planning decisions, businesses can create environments that remain productive, adaptable, and ready for future growth.