
People don’t experience an office the way they experience a design drawing. They experience it through hundreds of small actions every day. They sit at their desks, walk to meeting rooms, attend video calls, collaborate with teammates, and move between different work zones. When these everyday activities feel easy, the workspace is doing its job well.
That is the purpose of ergonomic office interior design. It creates a workplace that supports people instead of forcing people to adapt to the workplace. Every design decision, from workstation planning to lighting and office false ceiling design, should make everyday work more comfortable and efficient.
An ergonomic office is not defined by expensive furniture alone. A premium chair cannot solve poor space planning. Likewise, modern interiors cannot improve productivity if employees struggle with glare, limited movement, or poorly arranged workstations. Good office design considers the complete work environment rather than individual products.
As businesses continue to adopt hybrid working, collaborative spaces, and technology-driven workflows, ergonomic planning has become even more important. Employees now move between focused work, meetings, video conferences, and team discussions throughout the day. Therefore, office interiors should support every one of these activities without creating unnecessary discomfort.
Good planning also begins with a clear office space planning strategy. A thoughtful layout improves movement, uses available space more efficiently, and allows businesses to adapt as teams grow.
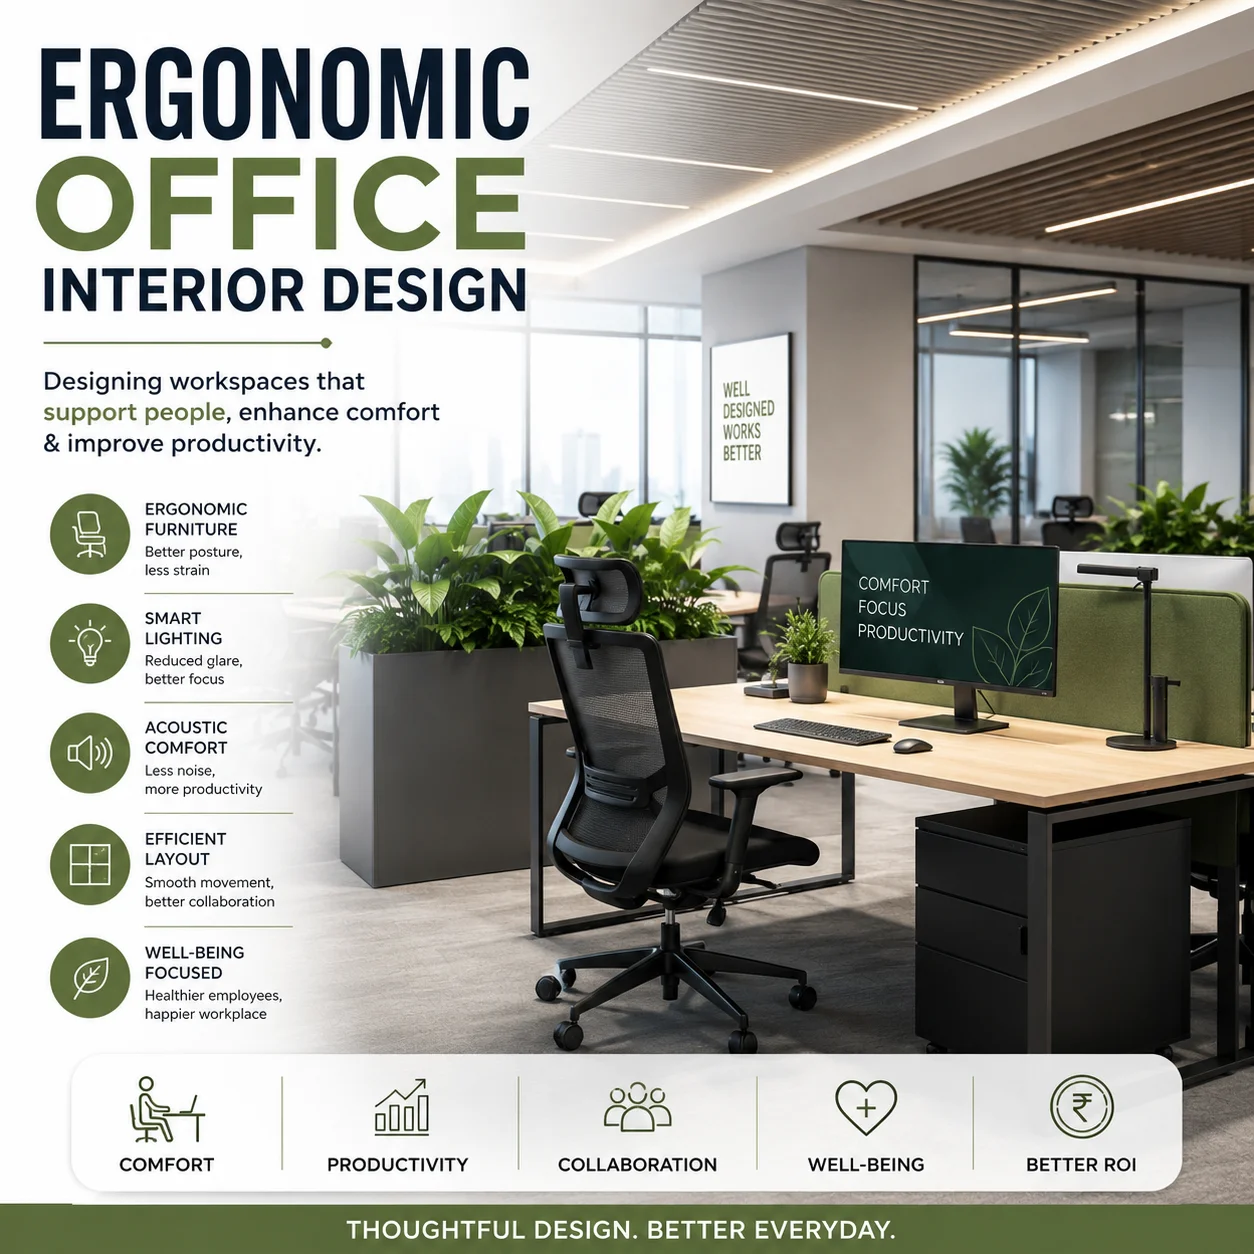
What Is Ergonomic Office Interior Design?
Ergonomic office interior design is the process of creating a workspace that fits the people using it. Instead of asking employees to adjust their posture, movement, or workflow, the office is planned around their daily needs.
This approach combines workspace planning, furniture selection, lighting, acoustics, storage, and circulation into one design strategy. Every element should help employees work comfortably while making daily tasks easier.
For example, an ergonomic workstation is not simply a desk and chair. It also includes proper monitor placement, enough working space, convenient storage, comfortable lighting, and clear access to nearby facilities. When these elements work together, employees spend less time adjusting their workspace and more time focusing on their work.
Similarly, ergonomics extends beyond individual workstations. Meeting rooms, breakout spaces, reception areas, collaboration zones, and walkways all influence how employees experience the workplace. A well-planned office supports every activity without making the environment feel crowded or restrictive.
Why Ergonomic Office Design Matters
Many workplace problems are caused by poor planning rather than poor furniture. Employees often deal with narrow walkways, crowded workstations, uncomfortable meeting rooms, and inconsistent lighting. These issues may seem small, but they affect the office experience every day.
Ergonomic office design addresses these challenges during the planning stage. Instead of making changes after employees move in, the layout is designed to support comfortable movement, better collaboration, and efficient workflows from the beginning.
Lighting is a good example. Bright offices are not always comfortable offices. Light should reach every workstation without creating reflections on computer screens. Office false ceiling design also plays an important role because it helps distribute lighting evenly, improves acoustics, and conceals MEP services while maintaining a clean appearance.
Modern workplaces also need flexibility. Some employees require quiet areas for focused work, while others spend most of their day collaborating with colleagues or meeting clients. A well-planned office supports both working styles without compromising comfort or productivity.
Businesses that invest in thoughtful workplace planning often achieve better use of available space. They also create offices that remain practical as teams expand and work requirements change. Many organizations combine ergonomic planning with turnkey office interior solutions to ensure design, execution, furniture, and MEP coordination work together from the start.
What Makes an Office Ergonomic?
An ergonomic office is not created by adding one chair, desk, or accessory. The whole workspace needs to work as a system. Furniture, layout, lighting, storage, and movement should support the tasks employees perform each day.
The best place to start is the workstation. Employees should be able to reach their keyboard, mouse, phone, and other tools without stretching. Monitors should also sit at a comfortable viewing height. This helps employees maintain a more natural posture while working.
Choose Furniture That Adjusts to the User
Employees have different heights, body types, and work habits. Fixed furniture cannot meet every need. For this reason, adjustable chairs and desks offer more flexibility.
An office chair should provide back support and allow simple seat adjustments. Height-adjustable desks give employees another option. They can change their working position instead of staying in the same posture for long periods.
However, buying ergonomic furniture is only one part of the solution. Even a good chair performs poorly when the desk, monitor, and available legroom do not match the user.
Keep Frequently Used Items Within Reach
Small movements matter when employees repeat them throughout the day. A printer placed too far away may encourage movement, but a keyboard or phone placed poorly creates needless reaching.
Therefore, employees should keep frequently used tools within easy reach. Storage also needs careful placement. Drawers and cabinets should not block legroom or narrow the space around a workstation.
Plan the Office Around Real Workflows
Office layouts work better when they follow how teams actually work. For example, a sales team may need quick access to meeting spaces. A finance team may need a quieter zone with fewer interruptions.
Placing every department in the same type of workstation ignores these differences. Instead, the layout should match the tasks, movement, and level of interaction each team needs.
Clear walkways are equally important. Employees should reach meeting rooms, shared facilities, and exits without moving around chairs or squeezing between desks. Good office space planning helps balance seating needs with comfortable movement.
Separate Focus Work from Collaboration
Open offices make communication easier, but not every task benefits from constant activity. Employees also need quieter places for calls, detailed work, or tasks that need more focus.
A balanced layout provides both options. Collaboration zones can support quick discussions, while quiet rooms or enclosed booths provide privacy when needed.
Meeting rooms should follow the same principle. Their size and setup should match the way teams use them. A thoughtful meeting room design can support presentations, team discussions, client meetings, and video calls without wasting floor space.
Use Lighting and False Ceilings to Improve Comfort
Lighting affects how comfortable a workstation feels. Too little light makes tasks harder to see. On the other hand, harsh light or screen glare can make computer work uncomfortable.
Natural daylight is useful, but desks should not face strong glare from windows. Artificial lighting should then fill darker areas and provide enough light for focused tasks.
This is also where office false ceiling design ideas become useful. Recessed lights can provide general lighting, while linear fixtures can follow work zones or circulation paths. Indirect lighting can add softer light in reception areas, meeting rooms, and informal spaces.
A false ceiling can serve other practical needs as well. It can conceal wiring, ducts, and other MEP services. Acoustic ceiling materials can also help control sound in busy areas. Therefore, ceiling design should be planned with lighting and services rather than treated as decoration alone.
Control Noise Without Making the Office Feel Closed
Noise becomes a problem when conversations, phone calls, and meetings spread across the entire office. Adding more partitions is not always the best answer. Instead, designers can control sound through zoning and material choices.
Carpets, acoustic panels, upholstered furniture, and selected ceiling materials absorb sound. Meeting rooms and call areas can also be placed away from workstations that need more focus.
This approach keeps the office connected while giving employees better control over where they work. It also allows collaboration and concentration to exist within the same workplace.
Add Natural Elements with a Clear Purpose
Plants and natural finishes can soften the look of a commercial office. However, they work best when they also support the layout.
For example, planter boxes can create light separation between work zones without building solid walls. Natural finishes can add warmth to meeting rooms and breakout areas. Access to daylight can also make enclosed spaces feel more open.
These ideas fit well within an employee-friendly office design. The goal is not to fill the office with decorative greenery. Instead, natural elements should improve the way the space looks and feels while supporting everyday use.
Common Ergonomic Office Design Mistakes to Avoid
Many offices invest in new furniture but overlook workspace planning. As a result, employees continue to face the same challenges every day. A successful ergonomic office starts with good planning, not expensive products.
- Buying furniture before planning the layout. Always design the workspace first. Then choose furniture that fits the available space and employee needs.
- Creating crowded workstations. Employees need enough room to move comfortably. Narrow walkways and tightly packed desks reduce comfort and flexibility.
- Ignoring lighting. Bright offices are not always comfortable. Poor lighting and screen glare make it harder to focus during the day.
- Using the same layout for every department. Every team works differently. Sales, HR, finance, and design teams often need different types of workspaces.
- Overlooking acoustics. Open offices without sound control can become noisy. Simple acoustic solutions improve concentration without closing the workspace.
- Treating the false ceiling as decoration. A well-planned office false ceiling should improve lighting, acoustics, and service integration while enhancing the overall design.
Avoiding these mistakes helps businesses create offices that remain practical, comfortable, and easier to manage in the future.
Quick Ergonomic Office Design Checklist
Use this checklist before starting your office interior project.
- Choose adjustable office chairs with proper back support.
- Place monitors at a comfortable viewing height.
- Provide enough desk space for daily work.
- Keep walkways clear and accessible.
- Create separate areas for focused work and collaboration.
- Use balanced natural and artificial lighting.
- Include an office false ceiling that supports lighting and acoustics.
- Add practical storage without reducing workspace.
- Plan meeting rooms based on team requirements.
- Leave flexibility for future office expansion.
Reviewing these points during the design stage helps reduce costly changes later. It also creates a workplace that supports employees from the first day.
Why Choose Arc Pacific Interiors?
An ergonomic office should look professional, but it should also make everyday work easier. That balance comes from careful planning, technical coordination, and practical execution.
Arc Pacific Interiors is a New Delhi–based interior design and contracting firm specializing in office and retail interiors. Since 2022, the company has delivered integrated design-and-build solutions that combine functionality, aesthetics, and cost efficiency.
The company is led by Mr. Prashant Wadhwa, who brings more than 16 years of industry experience in corporate interiors and retail rollouts. His expertise includes workspace planning, turnkey fit-out execution, vendor coordination, design management, and MEP integration. This experience helps every project move smoothly from concept development to final handover.
Whether the project involves a corporate office, startup workspace, or retail outlet, the focus remains the same. Create spaces that support people, reflect the brand, and use available space efficiently. From ergonomic workstation planning to office false ceiling design and complete fit-out execution, every element is planned with long-term usability in mind.
You can also explore our guides on office interior design investment, office interior project timelines, and turnkey office interior solutions to better understand the planning process before starting your project.
Frequently Asked Questions
What is ergonomic office interior design?
It is the process of designing office spaces that support employee comfort, movement, and productivity through better layouts, furniture, lighting, and workspace planning.
Why is ergonomic office design important?
It helps employees work more comfortably, improves workflow, and makes better use of available office space.
What furniture is essential for an ergonomic office?
Adjustable office chairs, properly sized desks, monitor stands, storage units, and comfortable meeting room furniture are the key elements.
How does office false ceiling design support ergonomics?
A false ceiling improves lighting distribution, supports acoustic control, conceals MEP services, and creates a cleaner working environment.
Can small offices also benefit from ergonomic design?
Yes. Smart layouts, modular furniture, efficient storage, and proper lighting help small offices become more comfortable and functional.
When should a business redesign its office?
Office redesign becomes necessary when the existing layout no longer supports employee needs, business growth, or changing work styles.