
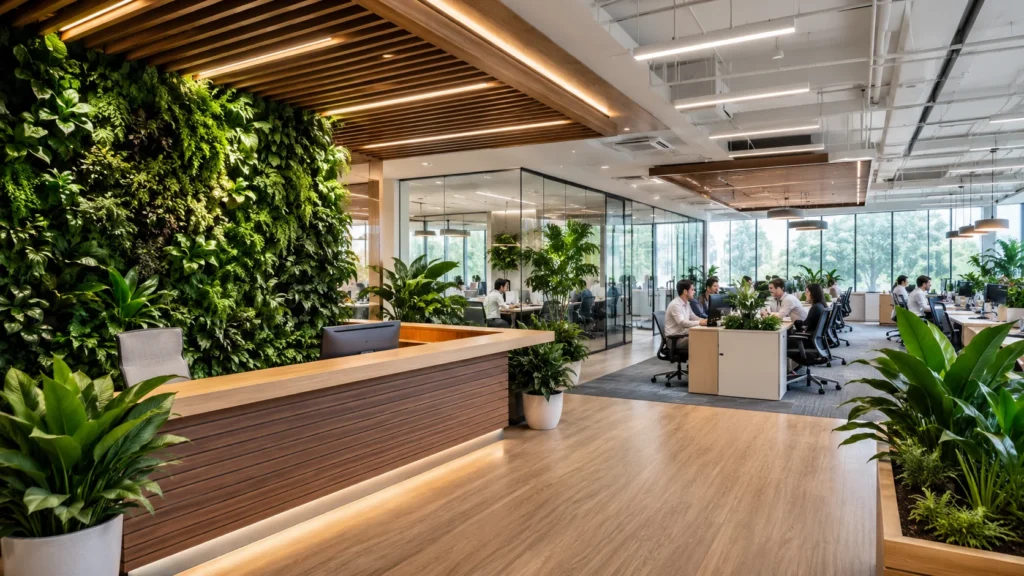
An office influences far more than daily operations. It shapes how employees experience the workplace and how visitors perceive the business. Before a presentation begins or a proposal is discussed, the office has already communicated something about the company’s professionalism, culture, and attention to detail.
That is why biophilic office design has become an important part of modern workplace planning. Instead of adding greenery as decoration, it creates a stronger connection between people and the built environment through natural materials, carefully positioned plants, balanced lighting, open planning, and functional layouts. The objective is simple: create an office that works efficiently while feeling comfortable and visually balanced.
Unlike short-lived design trends, biophilic design influences planning decisions from the beginning of a project. Reception areas, workstations, meeting rooms, circulation paths, ceiling layouts, and material selection are all considered together. When these elements support one another, the office feels organised rather than decorated.
What Is Biophilic Office Design?
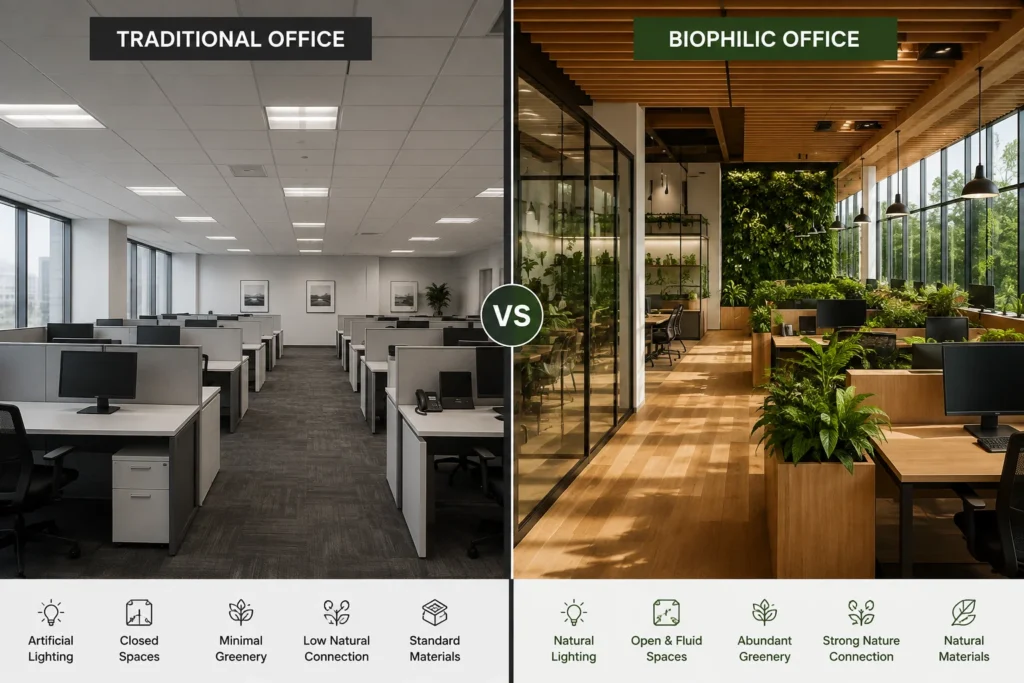
Biophilic office design is a workplace planning approach that strengthens the relationship between people and nature inside commercial interiors. Instead of depending on artificial finishes alone, it introduces natural materials, indoor greenery, fresh air, organic textures, and balanced lighting into everyday workspaces.
Many people assume biophilic design simply means placing plants around the office. In practice, it goes much further. A successful workspace considers how employees move, where visitors enter, how meeting rooms function, and how different departments interact throughout the day. Natural elements are then integrated into that layout with a clear purpose.
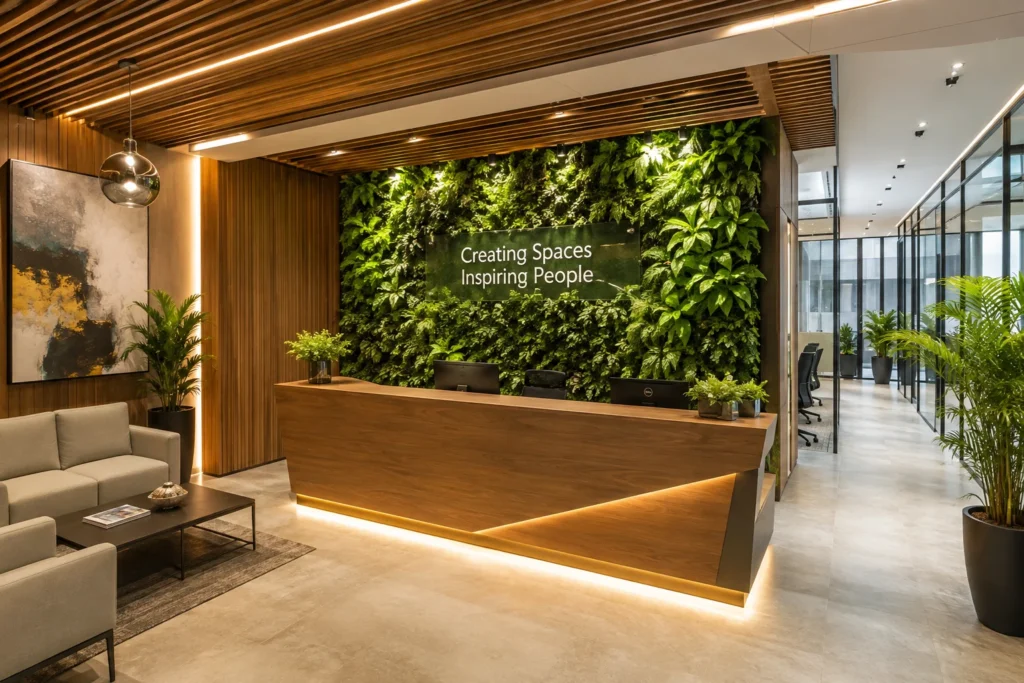
For example, a reception may use a living green wall to create a memorable arrival experience, while an open workspace may rely on carefully positioned planters to define collaboration zones without interrupting movement. In both situations, greenery supports the layout instead of competing with it.
Why Businesses Are Investing in Biophilic Office Design?
Modern businesses expect more from their workplaces than attractive interiors. They need offices that welcome clients, support employees, and remain practical as teams grow. As a result, many organisations now evaluate office interiors as part of their overall business strategy rather than a finishing activity.
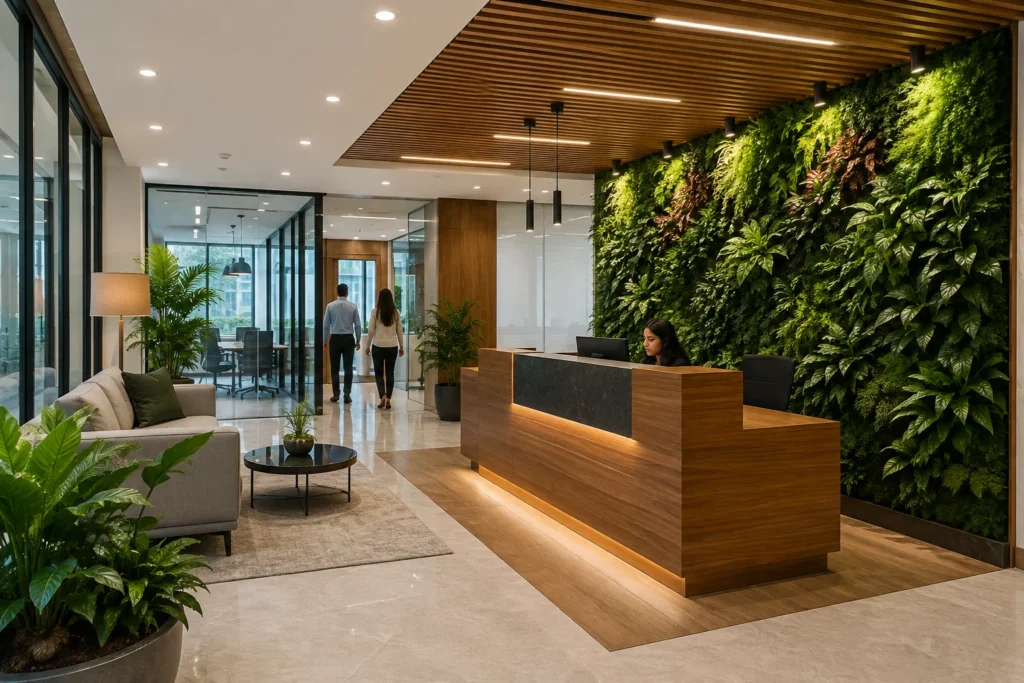
During one commercial office project, the client’s expectation was remarkably clear. Every person walking into the office should immediately feel they had arrived at the right company. Achieving that objective did not require expensive decorative features. Instead, the design focused on improving visitor movement, introducing glass partitions, creating a feature green wall, and organising the reception so it felt open, professional, and easy to navigate.
The project also presented an execution challenge. Existing wallboards had to be removed before the new design could be implemented. Although this required additional coordination during construction, it allowed the new layout to function exactly as intended. Once the office was completed, the client confirmed that the finished environment reflected the vision discussed during the initial planning meetings.
Experiences like this reinforce an important principle. Successful office interiors are rarely defined by how much has been added. They are defined by how thoughtfully every element works together.
Four Principles That Shape Successful Biophilic Workplaces
Start With Employee Movement, Not Furniture
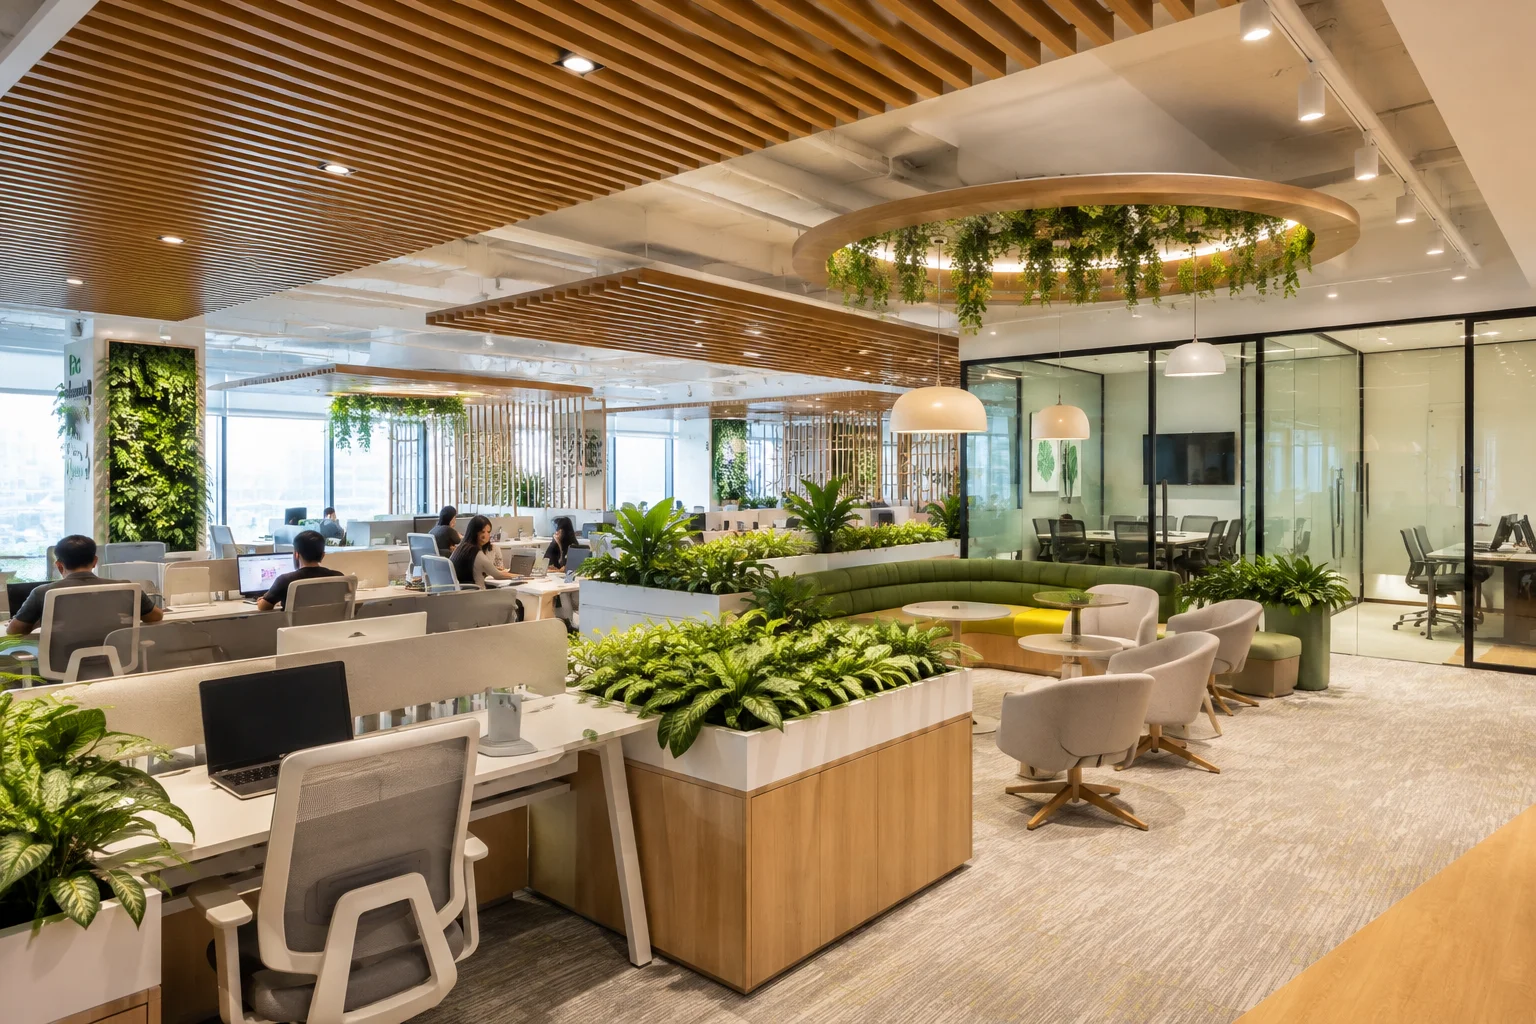
Furniture selection should never be the starting point of workplace planning. The first step is understanding how employees use the office throughout the day. Workstations, meeting rooms, collaboration zones, reception areas, and support spaces should connect naturally without creating unnecessary interruptions.
According to Mr. Prashant Wadhwa, Project Director at Arc Pacific Interiors, employee comfort and administrative privacy are evaluated before detailed layouts are prepared. This approach allows every subsequent design decision to support the way the business actually operates.
Use Greenery Where It Adds Value
Plants should become part of the office layout instead of filling unused corners. Reception areas, breakout spaces, and open collaboration zones usually provide better locations because greenery remains visible while circulation stays clear.
Maintenance should also influence plant selection. A well-maintained Money Plant in the right location creates a stronger impression than several neglected decorative plants placed throughout the office.
Create Openness Without Losing Privacy
Glass partitions are widely used because they improve visibility and allow light to travel further into the workspace. However, transparency should never compromise confidentiality. Meeting rooms, executive cabins, and discussion areas still require appropriate acoustic and visual privacy. A balanced layout achieves both openness and functionality.
Plan for Maintenance Before Construction Begins
One of the most overlooked aspects of office design is maintenance planning. Ceiling access, lighting replacement, HVAC servicing, cleaning routes, and plant care should all be considered before execution starts. Solving these practical requirements during planning is considerably easier than making changes after handover.
Planning Challenges We Commonly See in Office Renovation Projects
Many commercial office renovations begin with similar planning issues. Fortunately, most of them can be resolved before construction starts.
- Reception areas that fail to communicate the company’s professional identity.
- Too many enclosed cabins, making the office feel smaller than it actually is.
- Indoor plants positioned directly below AC vents, increasing maintenance requirements.
- Lighting layouts developed after furniture placement instead of alongside it.
- Office false ceiling design treated as a finishing activity rather than part of the technical planning process.
- Limited flexibility for future team expansion.
Addressing these issues early creates a workplace that performs better over time. Businesses planning long-term growth also benefit from preparing a structured office space planning strategy before finalising interior layouts.
Benefits of Biophilic Office Design Beyond Visual Appeal
Many businesses initially explore biophilic office design because they want a modern-looking workplace. However, the real value becomes visible after employees start using the space every day. A well-planned office supports smoother movement, creates a better visitor experience, and makes the workplace feel more comfortable without adding unnecessary complexity.
The difference usually comes from planning rather than decoration. Greenery, lighting, materials, and space planning should work together instead of competing for attention.
A Reception That Builds Confidence
The reception is often the first physical interaction someone has with a business. Before a discussion begins, visitors have already formed an opinion based on what they see around them.
Reception spaces that combine natural materials, organised branding, indoor greenery, and balanced lighting usually feel more welcoming than spaces filled with decorative objects. A feature wall, wooden finishes, and a carefully positioned planter often create a stronger impression than an oversized reception desk or excessive décor.
Businesses planning a reception upgrade may also find these key elements of a perfect office interior useful while developing their workspace strategy.
A Better Everyday Experience for Employees
Employees notice details that visitors often overlook. Narrow walkways, poor lighting, noisy meeting rooms, and overcrowded workstations gradually affect how comfortable the office feels.
Biophilic office design encourages planners to solve these practical issues first. Indoor greenery softens the workspace, acoustic materials reduce distractions, and organised circulation allows employees to move naturally between workstations, meeting rooms, and collaboration areas.
The result is not simply a better-looking office. It is a workplace that feels easier to use throughout the day.
Supports Long-Term Business Growth
Office layouts should support the business for several years, not only the day the project is completed. Flexible workstations, adaptable meeting rooms, and open collaboration spaces make future expansion easier without requiring major structural changes.
This is one reason many growing companies prepare a detailed workspace plan before construction begins instead of adjusting layouts during execution.
What Makes a Biophilic Office Feel Natural Instead of Artificial?
Some offices include plenty of plants but still feel disconnected. Others use relatively few natural elements yet immediately create a calm and welcoming atmosphere. The difference usually lies in how those elements are integrated into the overall design.
Greenery Should Follow the Office Layout
Indoor plants should support the workspace instead of filling empty corners. During planning, we generally look for locations where greenery remains visible without interrupting employee movement.
Reception areas, breakout spaces, waiting lounges, and open collaboration zones usually provide the best opportunities. Plants placed directly below AC vents or inside busy circulation paths often require more maintenance while delivering less visual value.
Materials Should Age Gracefully
Commercial offices experience constant daily use. Material selection therefore influences both appearance and maintenance over the long term.
Wood veneer, laminates, glass partitions, acoustic wall panels, gypsum finishes, and wooden ceiling features are frequently selected because they create a professional environment while remaining practical for commercial applications.
Choosing materials that are easy to maintain is often more valuable than selecting finishes simply because they are fashionable.
Lighting Should Feel Comfortable, Not Dramatic
Lighting is one of the most underestimated elements of office design. Adding more fixtures does not automatically create a better workplace.
Many commercial buildings across Delhi NCR receive uneven daylight because of neighbouring towers or deep floor plates. In these situations, natural white lighting, reflective finishes, and glass partitions usually distribute light more effectively than increasing brightness alone.
When lighting is planned alongside workstation layouts, employees experience fewer dark corners, reduced glare, and better visual comfort throughout the office.
Office False Ceiling Design: More Than a Decorative Finish
False ceiling design has a direct impact on how an office performs after handover. It influences lighting quality, maintenance access, HVAC coordination, acoustics, and even the visual proportions of the workspace.
One common mistake during office renovations is treating the ceiling as the final stage of the project. In practice, ceiling planning should begin much earlier because several building services depend on it.
Gypsum Ceilings for Clean Corporate Interiors
Gypsum ceilings remain one of the most practical choices for commercial offices. They conceal ducts, electrical wiring, sprinkler systems, and lighting while creating a clean and organised appearance. Executive cabins, meeting rooms, and reception areas commonly benefit from this approach.
Wooden Ceiling Features for Premium Spaces
Instead of covering the entire office with timber finishes, wooden ceiling features are often used selectively above reception desks, boardrooms, or collaboration spaces. This creates warmth without making the workplace feel visually heavy.
Linear Ceiling Systems for Contemporary Offices
Linear ceiling designs work particularly well in corridors, reception areas, and open offices where clear visual direction is important. They also integrate neatly with modern linear lighting systems, creating a clean architectural appearance.
Acoustic Planning Matters Just as Much
Open offices naturally generate conversation. Without acoustic planning, that background noise gradually affects concentration.
Integrating acoustic ceiling panels during the design stage improves speech clarity inside meeting rooms while reducing sound transfer across collaborative workspaces. It is a practical improvement that employees notice every day, even though it often remains invisible.
Practical Ideas That Improve Biophilic Office Design
- Use a living green wall where it naturally becomes a focal point instead of placing plants throughout the office.
- Combine glass partitions with indoor greenery to create openness without sacrificing privacy.
- Design breakout spaces near natural light whenever possible.
- Keep circulation routes clear so plants and furniture never interrupt movement.
- Use wooden ceiling details only where they strengthen the visual identity of the space.
- Select lighting that complements available daylight instead of overpowering it.
If your project involves a complete office renovation, understanding the benefits of turnkey office interior solutions can also help you coordinate design, execution, services, and project management through a single workflow.
Planning Note One observation from commercial office projects is that visitors rarely comment on the number of plants or the type of furniture used. They usually remember whether the office felt organised, comfortable, and professionally planned. Biophilic design works best when natural elements quietly support that overall experience instead of becoming the centre of attention.
Real-World Biophilic Office Design Ideas That Work in Practice
One of the biggest misconceptions about biophilic office design is that it requires a large budget or a complete office renovation. In reality, the best workplaces are usually created through a series of practical planning decisions rather than expensive design features.
During commercial office projects, we have observed that employees appreciate workspaces that feel organised and comfortable, while visitors notice clarity, openness, and attention to detail. When those two expectations come together, the office creates a positive experience for everyone who uses it.
Design the Reception Before Anything Else
The reception is often the most photographed and remembered area of an office. It introduces visitors to the company’s identity long before a meeting begins.
Instead of selecting decorative items first, begin by understanding how visitors move through the space. Once circulation is clear, introduce greenery, lighting, branding, and seating where they naturally support the visitor journey.
In one commercial office project, the existing wallboards restricted both visibility and movement. Removing those elements allowed the reception to feel significantly more open. A feature green wall, glass partitions, and warm wooden finishes completed the space without making it appear overcrowded. The result aligned with the client’s original expectation—creating an office that immediately inspired confidence.
Let Greenery Define Spaces, Not Fill Empty Corners
Plants become more effective when they support the office layout. Instead of placing greenery wherever space is available, use it to separate collaboration zones, soften waiting areas, or create visual transitions between departments.
Reception areas usually benefit from statement planters, while open workspaces often work better with medium-height plants positioned beside circulation paths. This approach maintains visibility without interrupting movement.
Expert Tip Avoid placing indoor plants directly below air-conditioning vents. Continuous airflow dries the soil quickly and increases maintenance. Positioning greenery slightly away from direct airflow generally keeps plants healthier and reduces upkeep.
How Different Businesses Apply Biophilic Office Design?
Every organisation uses office space differently. Designing every workplace with the same layout usually creates compromises later. The office should reflect business operations instead of current design trends.
Corporate Offices
Corporate offices usually need a balanced mix of open workstations, executive cabins, meeting rooms, and collaboration areas. Indoor greenery helps soften larger workspaces, while glass partitions maintain openness without reducing departmental privacy.
Startup Offices
Growing startups benefit from flexible layouts that can adapt as teams expand. Modular furniture, shared collaboration spaces, and multipurpose meeting rooms reduce the need for major redesigns. Businesses planning flexible workplaces can also explore ideas for startup office interior design.
Professional Service Offices
Law firms, CA offices, and consulting companies generally require confidentiality alongside client comfort. Natural materials, acoustic treatment, and carefully planned meeting rooms help create an environment that feels both professional and approachable.
Client-Facing Businesses
Businesses that regularly welcome visitors should give additional attention to reception planning, waiting lounges, presentation areas, and circulation. These spaces directly influence how clients perceive the organisation before formal discussions begin.
Office Design Mistakes That Often Reduce Workplace Quality
Many offices look attractive immediately after completion but become difficult to use within a few months. In most cases, the problem is not material quality. It is the planning process.
| Common Mistake | Better Approach |
| Too many enclosed cabins. | Create a balanced mix of open workstations and private meeting spaces. |
| Plants placed wherever space is available. | Position greenery where it supports circulation and visual balance. |
| Lighting planned after furniture installation. | Coordinate lighting during the layout stage. |
| Reception designed at the end of the project. | Plan the visitor experience from the beginning. |
| Decorative finishes given priority over functionality. | Allow business operations to guide design decisions. |
Another issue we frequently notice is excessive partitioning. Businesses often create separate cabins for every department, only to realise later that the office feels smaller and communication becomes more difficult. A thoughtful combination of open workstations and enclosed discussion rooms usually delivers better long-term results.
Planning Biophilic Offices in Delhi NCR
Commercial office projects across Delhi NCR come with practical constraints that should be considered during planning rather than during execution.
Many office buildings have limited ceiling heights, pre-installed HVAC routes, or structural elements that cannot be relocated easily. These conditions influence lighting layouts, office false ceiling design, and workstation planning from the very beginning.
Dust management is another important factor. Plant varieties should be selected not only for appearance but also for ease of maintenance. Similarly, cleaning access should remain convenient after furniture and greenery have been installed.
Commercial towers with neighbouring buildings often receive uneven daylight. Instead of adding brighter fixtures everywhere, combining glass partitions, reflective finishes, and natural white lighting generally produces a more comfortable working environment.
Businesses planning expansion should also avoid layouts that consume every available square metre. Leaving flexibility within the office today usually prevents expensive redesigns in the future.
2026 Workplace Trends Influencing Biophilic Office Design
Current workplace trends show a clear shift away from decorative interiors and towards functional, employee-focused environments. Organisations are investing in offices that remain adaptable instead of requiring frequent renovation.
- Reception areas designed to strengthen brand identity instead of displaying decorative furniture.
- Flexible meeting rooms that support presentations, video calls, workshops, and informal discussions.
- Natural materials combined with durable commercial finishes.
- Integrated acoustic planning for hybrid workplaces.
- Low-maintenance greenery instead of high-maintenance landscape features.
- Modular workstations that support future team growth.
- Office false ceiling designs that integrate lighting, HVAC, and acoustic solutions in one coordinated system.
Planning Note A successful biophilic office should not draw attention to individual design elements. Visitors should notice the overall workplace experience first. When people describe an office as organised, comfortable, and thoughtfully planned, the design has achieved its purpose.
A Practical Framework for Planning a Biophilic Office
One of the reasons some office interiors fail to deliver long-term value is that design decisions are made in the wrong order. Furniture is selected before the layout is finalised, decorative elements are chosen before technical coordination, and greenery is added after construction is complete.
A biophilic office works best when every decision follows a structured planning process. This approach reduces unnecessary site changes, improves coordination between different teams, and creates a workplace that continues to perform well after handover.
Step 1: Understand Business Operations
Every office has different priorities. Some organisations receive visitors throughout the day, while others require quiet spaces for focused work. Understanding employee workflows, visitor movement, departmental relationships, and future hiring plans provides the foundation for every design decision.
Step 2: Develop the Space Plan
Once operational requirements are clear, the workspace can be divided into functional zones. Reception, workstations, meeting rooms, collaboration areas, cabins, pantry, and support spaces should connect naturally instead of feeling isolated.
Businesses planning future expansion should avoid designing for current team size alone. Leaving flexibility within the layout often eliminates expensive alterations later. This office space planning guide explains how structured planning supports growing organisations.
Step 3: Coordinate Technical Services
Lighting, HVAC, fire protection, electrical systems, data cabling, and office false ceiling design should be coordinated before execution begins. Early coordination reduces site conflicts and produces a cleaner finished workspace.
Step 4: Execute With Quality Control
Successful execution depends on regular site inspections, material verification, and coordination between contractors, vendors, and service teams. Small issues identified early are generally easier and less expensive to resolve than changes made after installation.
Project Insight One lesson repeated across commercial office projects is that the best layouts usually appear simple. Achieving that simplicity requires careful planning behind the scenes, especially when coordinating ceilings, lighting, glass partitions, HVAC services, and circulation within the same workspace.
What Influences the Cost of a Biophilic Office Design?
There is no standard investment for biophilic office design because every project has different technical requirements and business goals. Instead of asking, “How much does it cost?”, a better question is, “Which project decisions influence the investment?”
| Project Component | How It Affects the Project |
| Office Layout | Major layout changes generally require additional civil work and coordination. |
| False Ceiling Design | Ceiling type affects lighting integration, HVAC routing, and maintenance access. |
| Glass Partitions | Influence openness, privacy, and acoustic planning. |
| Lighting Design | Impacts employee comfort, energy efficiency, and workspace visibility. |
| Furniture Planning | Determines circulation, collaboration, and future flexibility. |
| Material Selection | Affects durability, maintenance, and long-term appearance. |
| Indoor Greenery | Requires planning for irrigation, maintenance, and suitable placement. |
Businesses comparing different renovation options may also find it helpful to understand the factors that influence office interior design investment before finalising project scope.
Biophilic Office Design Checklist Before Construction Begins
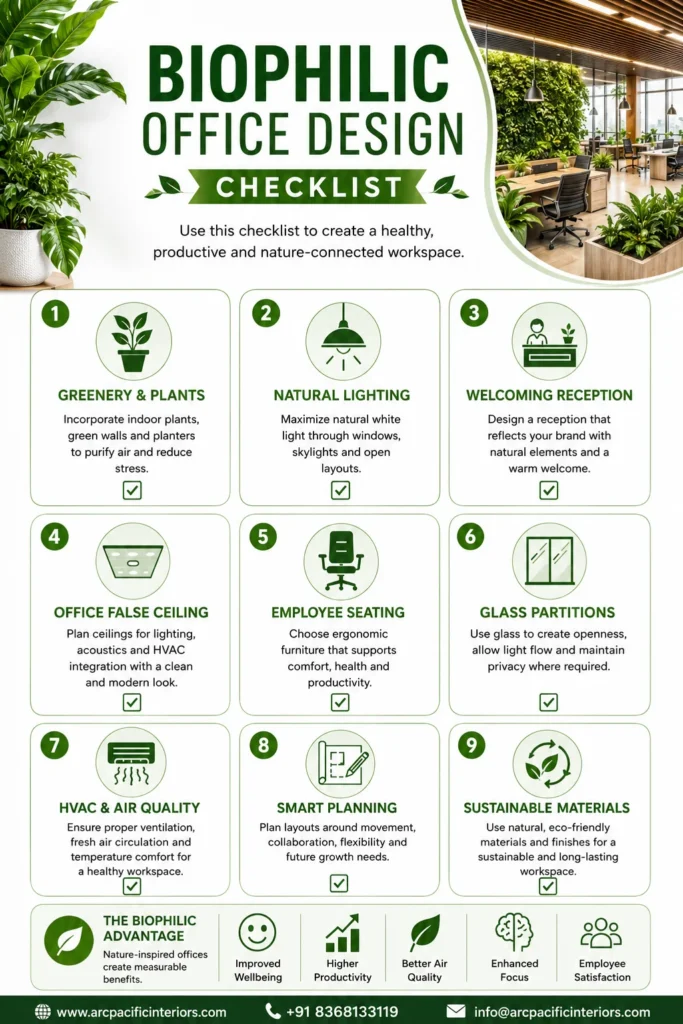
Reviewing a simple checklist before execution helps identify planning gaps that are expensive to correct later.
- Reception reflects the company’s professional identity.
- Employee movement remains clear throughout the office.
- Meeting rooms provide both functionality and privacy.
- Indoor plants have suitable locations and maintenance access.
- Office false ceiling design is coordinated with lighting and HVAC.
- Materials have been selected for commercial durability rather than appearance alone.
- Future team expansion has been considered within the layout.
Frequently Asked Questions
Can biophilic office design work in small offices?
Yes. Small offices can benefit from biophilic design by focusing on layout, lighting, natural materials, and carefully placed greenery. A compact workspace often performs better with a few well-planned natural elements than with excessive decoration.
Which plants are suitable for commercial offices?
Plant selection should match the office environment and maintenance capacity. Money Plants work well in reception areas, while larger plants can help define open workspaces. The objective is to improve the environment without affecting movement or increasing maintenance unnecessarily.
Should office false ceiling design be planned early?
Yes. Ceiling planning influences lighting, HVAC, fire protection systems, acoustic treatment, and maintenance access. Coordinating these services before execution reduces construction changes and produces a cleaner finished office.
Can an existing office be converted into a biophilic workplace?
Absolutely. Many businesses improve existing offices by redesigning the reception, introducing indoor greenery, upgrading lighting, improving circulation, and replacing outdated finishes without rebuilding the entire workspace.
Our Approach at Arc Pacific Interiors
At Arc Pacific Interiors, every commercial office project begins with understanding how the business operates before discussing finishes, furniture, or decorative features. Employee movement, visitor experience, departmental interaction, and future expansion are evaluated first because these decisions influence every stage of the project.
Led by Project Director Mr. Prashant Wadhwa, who brings more than 16 years of experience in corporate interiors and retail fit-outs, the team follows a structured design-and-build approach that integrates workspace planning, material selection, MEP coordination, office false ceiling design, execution management, and final project delivery.
One principle consistently guides every project: an office should support the business long after the handover is complete. A visually attractive workplace has greater value when it also simplifies daily operations, improves visitor experience, and remains practical to maintain.
Based in New Delhi, Arc Pacific Interiors delivers office interior and turnkey solutions across Delhi NCR. You can also explore our completed office interior projects to understand how different businesses approach workspace planning.
Final Thoughts
Biophilic office design is most effective when it becomes part of the planning process instead of a finishing touch. Greenery, natural materials, balanced lighting, office false ceiling design, and thoughtful space planning should work together to improve the overall workplace experience.
Businesses that focus on planning before construction generally make better long-term decisions. They create offices that are easier to use, simpler to maintain, and flexible enough to support future growth.
If you are planning a new office or renovating an existing workspace, start by understanding how the space should function. Once those operational requirements are clear, every design decision becomes more purposeful, helping create a workplace that reflects your business while supporting the people who use it every day.