
IT Office Interior Design Services for Modern Technology Companies
The Right Office Design Doesn’t Just Look Good. It Changes How People Work.
Software developers spend hours solving problems.
Designers need creative freedom.
Project managers require smooth collaboration.
Leadership teams expect spaces that support growth.
Many technology companies continue to operate from layouts designed years ago.
Teams grow.
Processes evolve.
However, the workplace often remains unchanged.
Developers struggle with distractions.
Meeting rooms remain occupied for long periods.
Employees spend the day moving between workstations, informal discussions, and video calls.
These challenges gradually affect productivity and employee experience.
A thoughtfully planned IT Office Interior Design solves these challenges.
It improves focus.
Encourages collaboration.
Supports employee wellbeing.
Creates a workplace people enjoy coming to.
From emerging startups to established software companies, businesses today are investing in smarter workplaces that support innovation and long-term growth.
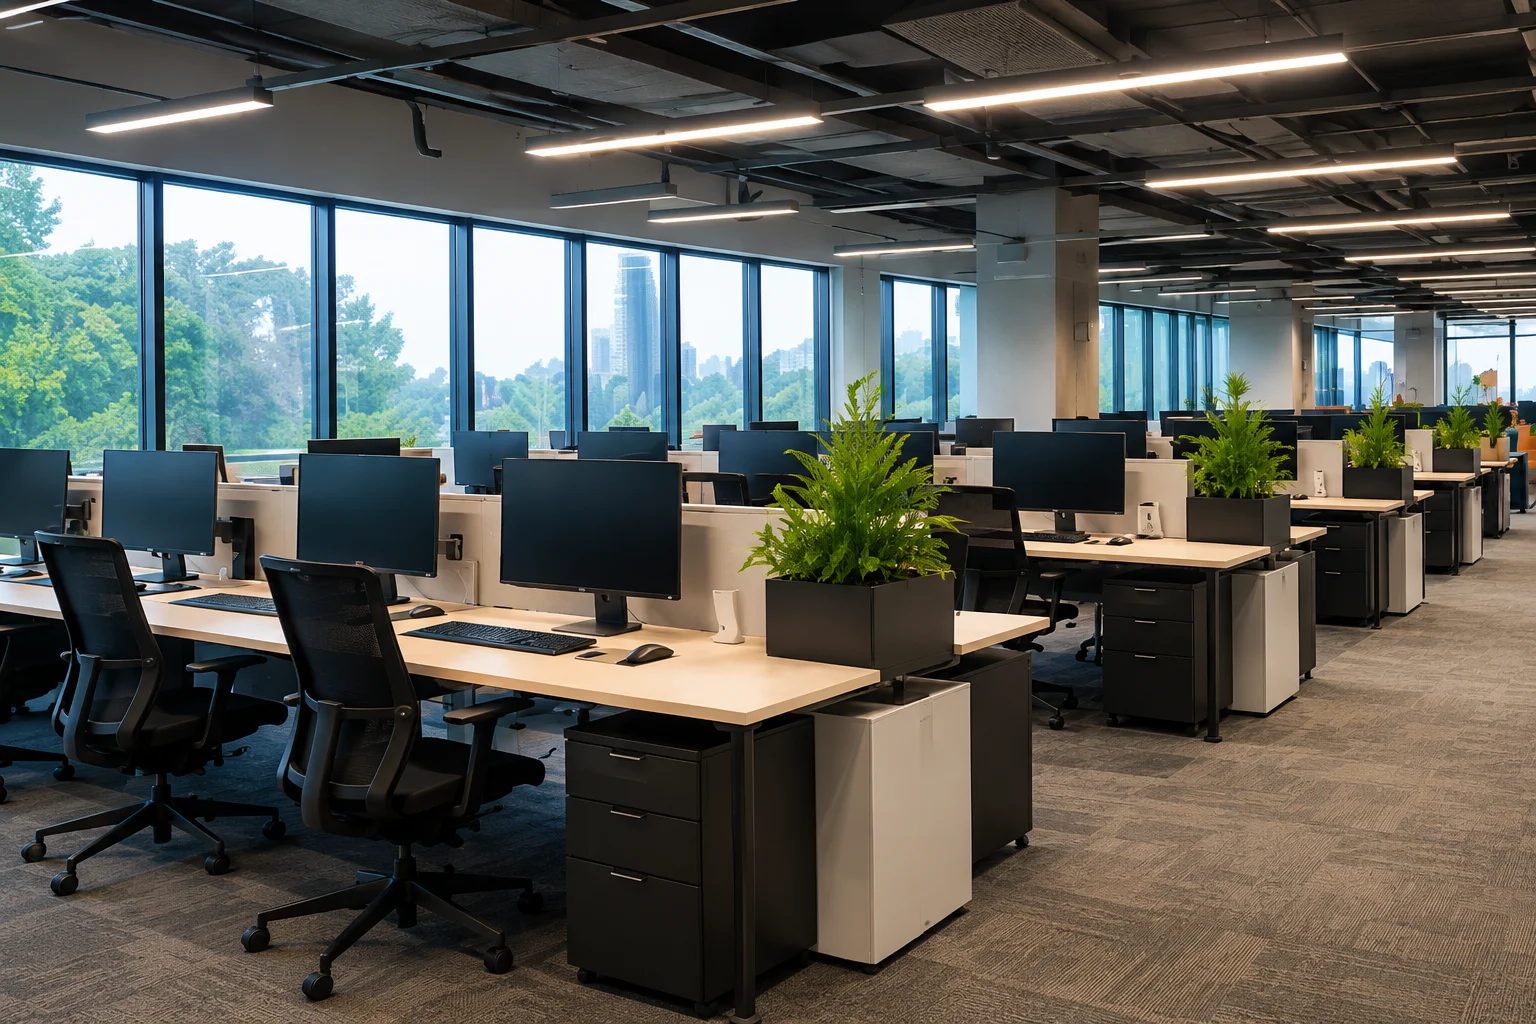
Why IT Office Interior Design Matters for Technology Businesses?
Office interiors influence employee behaviour.
People perform differently depending on the environment around them.
Developers often spend eight to ten hours working across multiple screens.
Reflections from overhead lighting can make long coding sessions uncomfortable.
Workstations located beside discussion areas frequently experience interruptions during testing and debugging activities.
An effective IT Office Interior Design considers how employees actually work.
Developers need quiet areas.
Creative teams need brainstorming zones.
Managers require private discussion rooms.
Hybrid teams depend on technology-enabled meeting spaces.
A well-planned workplace can help businesses:
- Improve employee engagement
- Increase productivity
- Reduce workplace fatigue
- Support hybrid work culture
- Attract skilled professionals
- Strengthen company identity
- Prepare for future expansion
For growing businesses, a practical Startup Office Interior Design can maximize every square foot while maintaining flexibility for additional team members.
Key Elements of a Successful IT Office Interior Design
Ergonomic Workstations for Developers and Tech Teams
Software professionals spend most of their day seated.
Comfort directly impacts efficiency.
Ergonomic workstations should include:
- Adjustable chairs with lumbar support
- Height-adjustable desks
- Dual monitor arrangements
- Proper screen positioning
- Footrests
- Anti-glare lighting
Employees working in comfortable environments experience less physical strain.
They also remain productive for longer periods.
Smart Meeting Rooms with Advanced Technology
Agile teams usually begin the day with stand-up meetings.
Project managers conduct sprint reviews.
Sales teams arrange product demonstrations.
Client discussions and virtual meetings happen throughout the week.
Dedicated meeting rooms help these activities take place without disturbing developers working nearby.
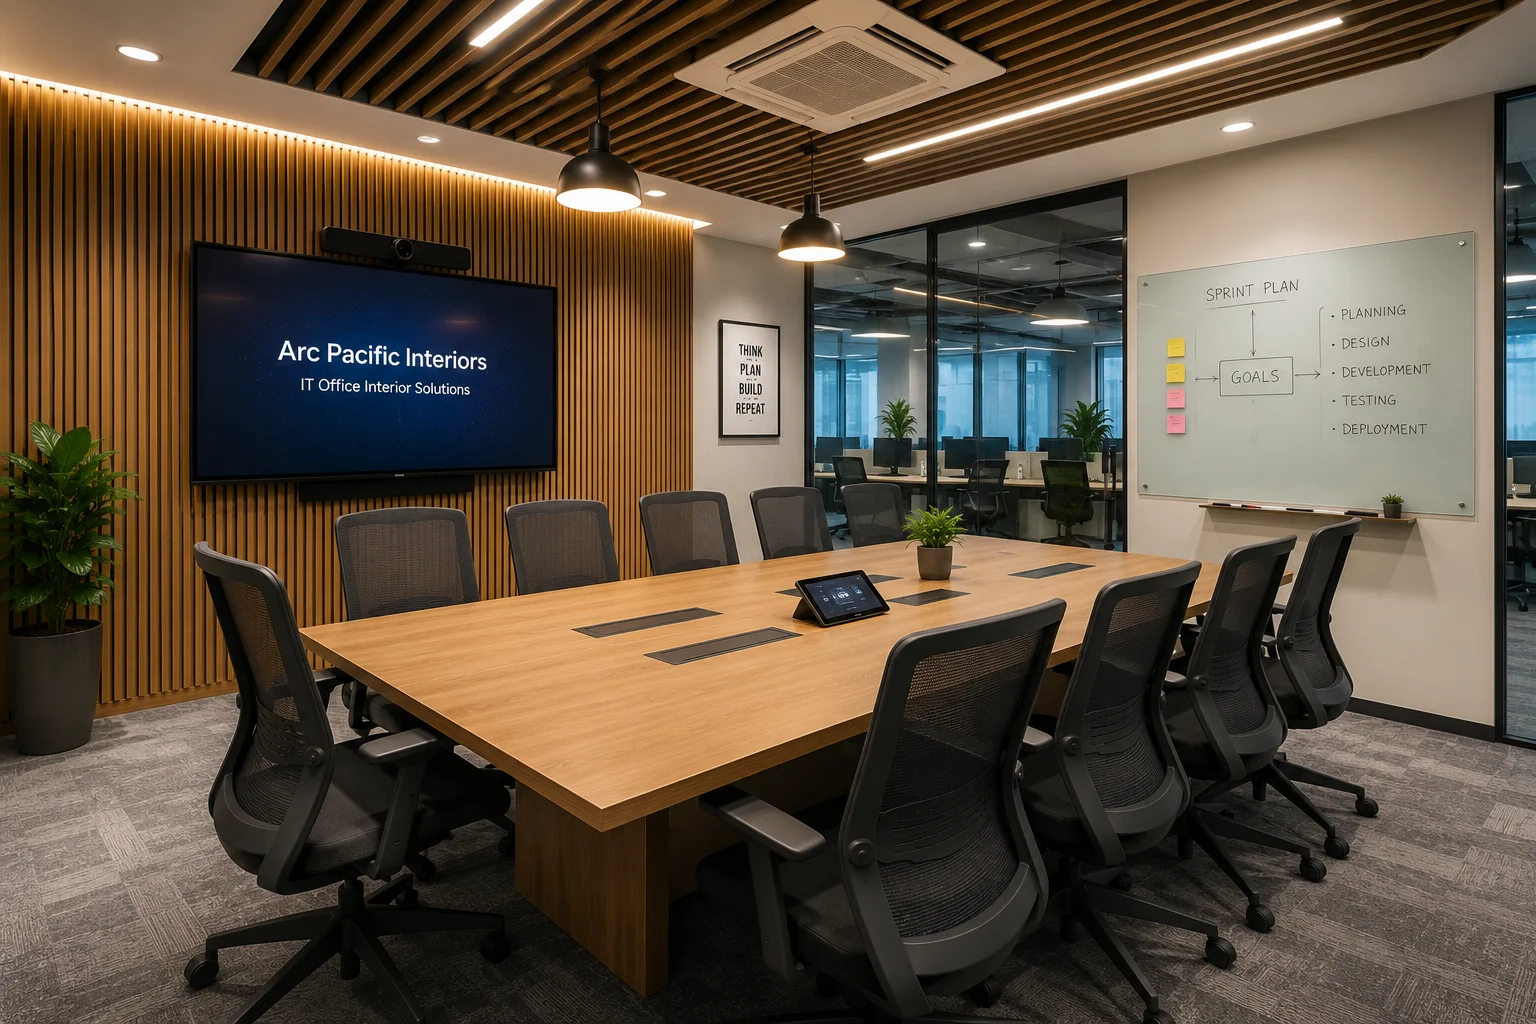
Companies planning dedicated collaboration spaces may also benefit from reviewing different meeting room design approaches before finalizing layouts.
Server Room and Data Center Planning
Server spaces are often ignored during office planning.
This creates future operational issues.
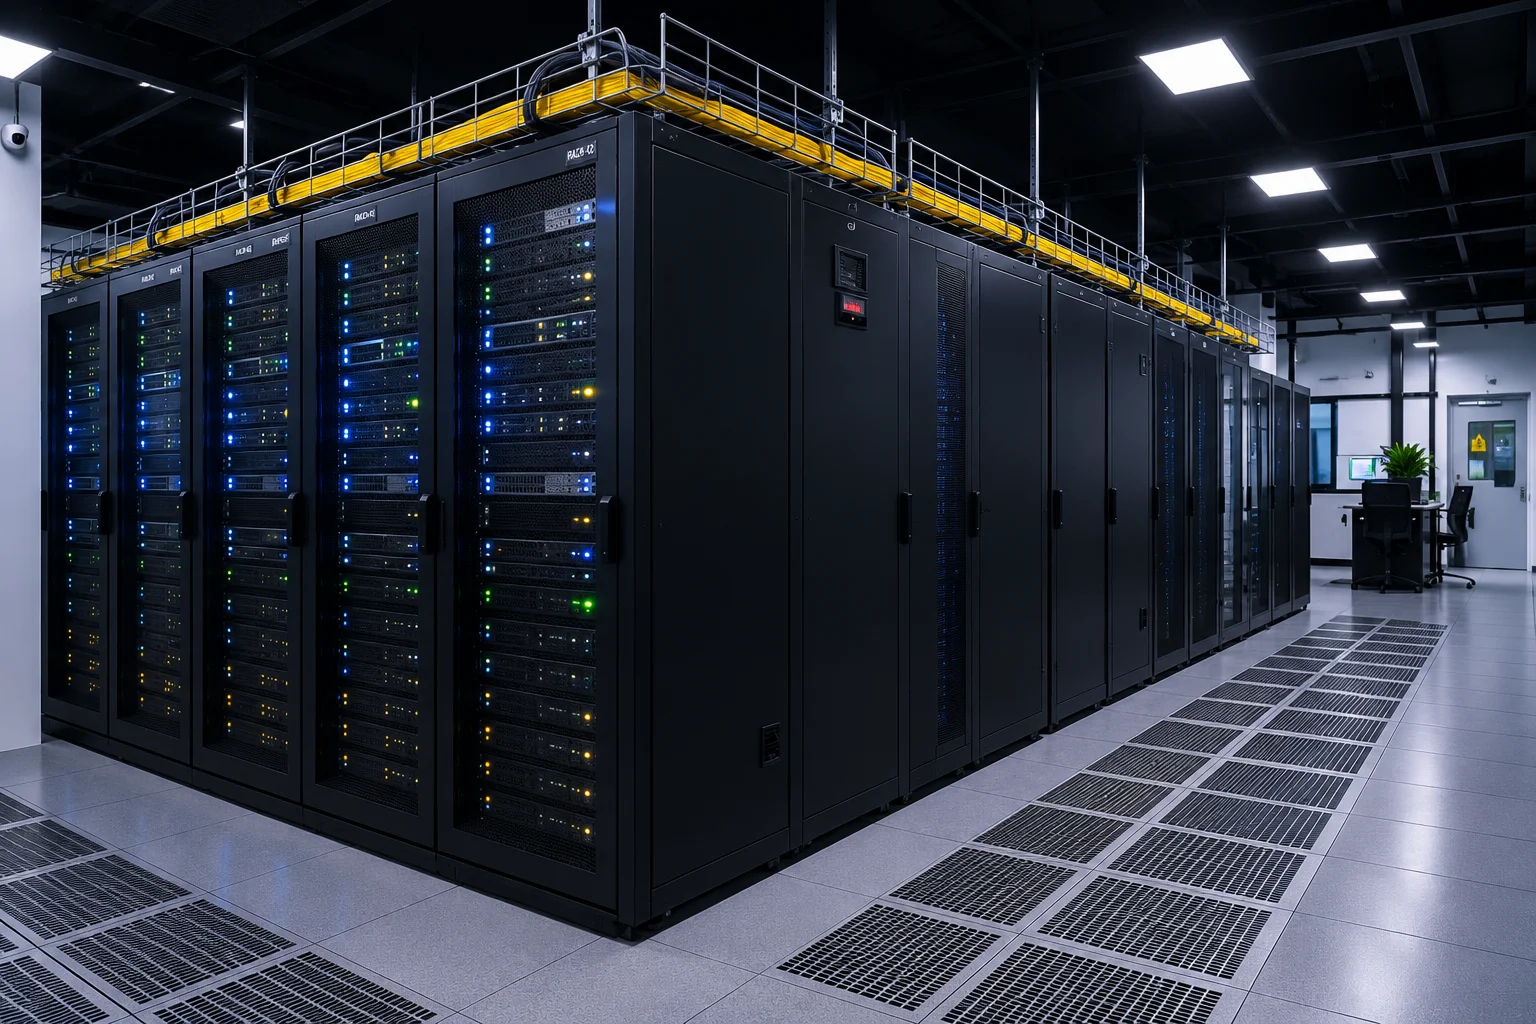
Dedicated server rooms should include:
- Cooling systems
- Raised flooring
- UPS backup
- Fire suppression systems
- Controlled access
- Structured cable routing
Proper planning minimizes downtime.
It also protects critical business infrastructure.
Structured Cabling and Electrical Planning
Every IT company depends on reliable connectivity.
Poor cable management creates maintenance challenges.
An organized IT Office Interior Design includes:
- Data cable pathways
- Floor boxes
- Dedicated power circuits
- Network racks
- Additional capacity for future expansion
Planning these systems early reduces renovation costs later.
Acoustic Design for Better Focus
Open workspaces are popular.
However, excessive noise reduces concentration.
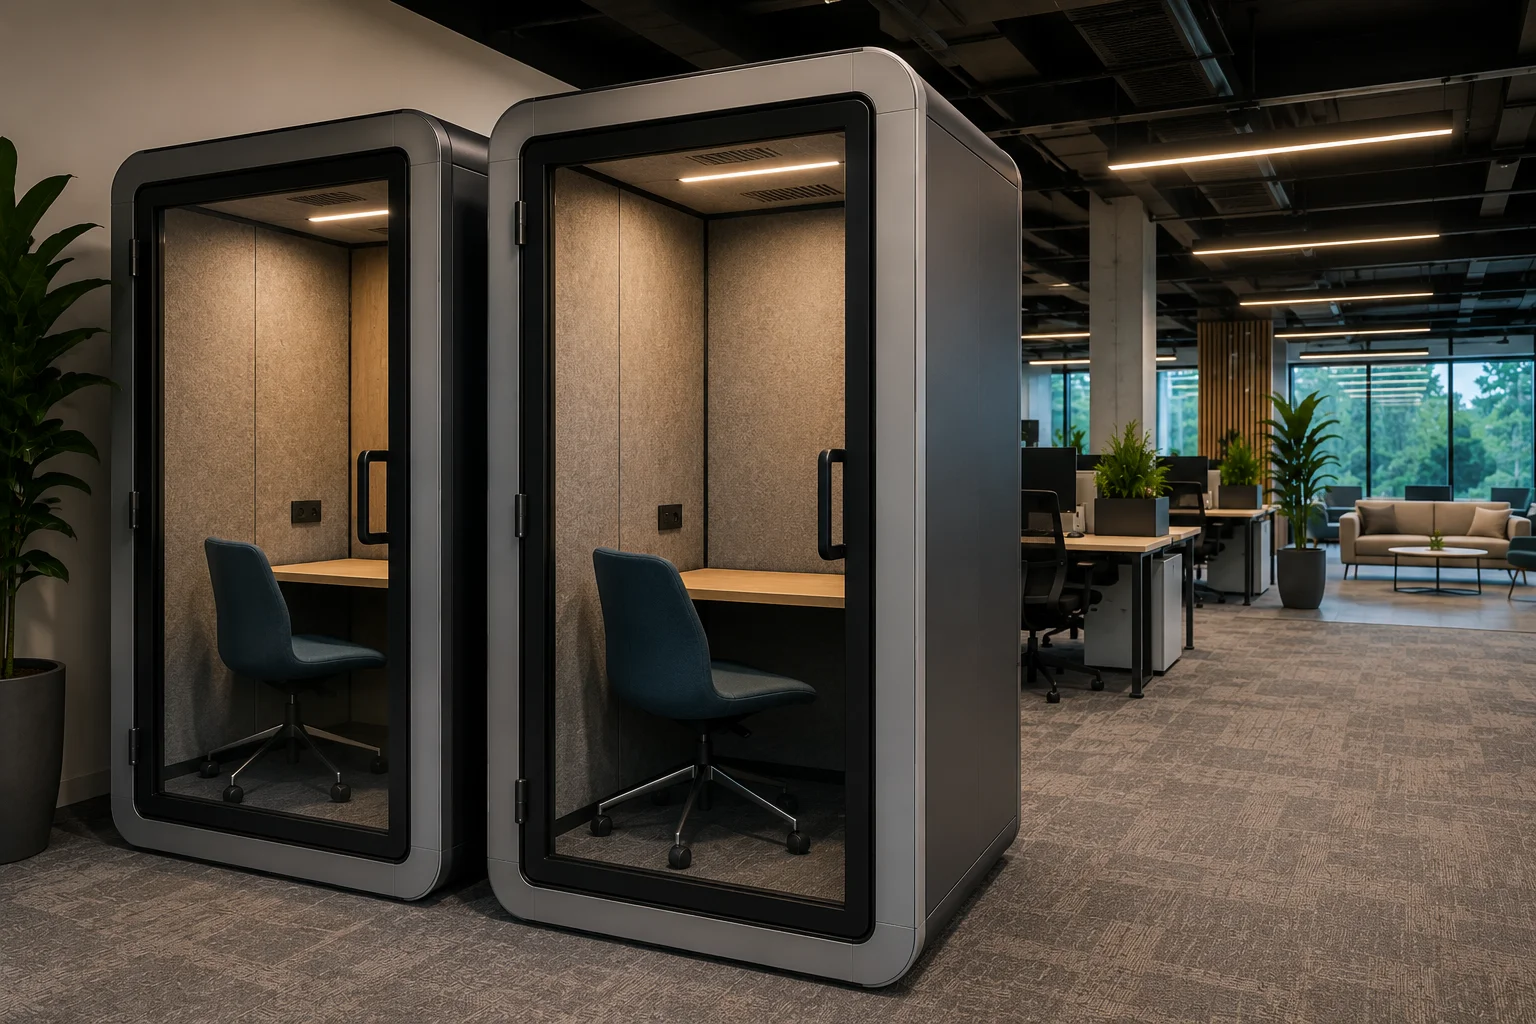
Acoustic solutions may include:
- Fabric wall panels
- Ceiling baffles
- Carpet flooring
- Phone booths
- Quiet rooms
Balanced acoustic planning supports both teamwork and focused tasks.
Natural Light and Biophilic Design
Technology professionals spend most of their working hours indoors.
Access to daylight, indoor plants, and natural materials can make workspaces feel less stressful and more inviting.
Simple additions often have a noticeable impact on employee comfort.
- Indoor plants
- Green walls
- Wooden textures
- Large windows
- Skylights
Natural lighting can also reduce energy consumption.
Breakout Areas and Wellness Spaces
Employees occasionally need a break from screens.
Informal spaces help teams recharge.
- Coffee stations
- Gaming zones
- Reading corners
- Meditation rooms
- Lounge seating
Casual interactions often lead to innovative ideas.
Spaces Commonly Included in IT Office Interior Design
Every technology company has different operational needs.
However, certain spaces are commonly incorporated into modern IT Office Interior Design projects.
Software Development Bays
Teams working on similar products are seated together.
This encourages faster communication.
Scrum Zones
Daily stand-up meetings need dedicated spaces.
Whiteboards improve discussions.
Writable glass walls are also useful.
Testing Labs
QA teams often require isolated environments.
Hardware testing may also happen here.
Server Rooms
Critical infrastructure should remain secure.
Restricted access is recommended.
Training Rooms
New employee onboarding happens regularly.
Training rooms should support presentations and online sessions.
HR Interview Cabins
Interview discussions require privacy.
Acoustic treatment improves confidentiality.
Townhall Areas
Large companies conduct monthly gatherings.
Flexible seating arrangements work well.
Foldable furniture helps optimize space.
How Leading Technology Companies Plan Their Offices
Most technology companies no longer assign permanent desks to every employee.
Teams move between focused work, meetings, and collaboration sessions throughout the day.
Developers are often seated closer to testing teams to simplify communication during product releases.
Support teams are generally positioned near discussion zones because they interact frequently with multiple departments.
Meeting rooms are distributed across the office instead of concentrating them in one area.
Breakout spaces are commonly located near cafeterias to encourage informal conversations.
Server rooms usually remain isolated from regular workstations to control heat, noise, and access.
Top IT Office Interior Design Ideas
Open Collaboration Workspaces
Software teams rarely remain seated at their desks throughout the day.
Developers move between coding sessions, sprint discussions, testing activities, and troubleshooting meetings.
Collaboration areas positioned near project bays help teams resolve issues quickly without occupying conference rooms.
Features commonly include:
- Shared desks
- Whiteboard walls
- Flexible seating
- Brainstorming corners
Agile Office Layouts
Technology companies often experience changes in team size within a short period.
A startup with twenty employees today may need space for forty employees next year.
Movable partitions, modular furniture, and shared workstations help businesses expand without major renovation work.
Agile layouts are commonly adopted in Startup Office Interior Design projects because they support future growth.
Common Challenges We Observe in IT Office Interior Design Projects
Designing an IT office is different from designing a conventional workplace.
Technology teams work differently.
Their requirements also change faster.
Over the years, several challenges appear repeatedly during IT Office Interior Design projects.
Lack of Focus Areas
Developers spend hours writing code.
Designers work on complex interfaces.
Open workstations often become distracting.
Background conversations.
Phone calls.
Meeting discussions.
All of these reduce concentration.
Dedicated focus rooms and acoustic pods help solve this issue.
Poor Cable Management
Visible wires make offices look cluttered.
They also create maintenance difficulties.
Many offices add new systems later.
Additional cables start running across workstations.
Planning structured cabling from the beginning keeps the office organized.
It also allows future upgrades without disruption.
Underestimating Server Room Requirements
Network switches, servers, and storage devices generate heat continuously.
Dedicated cooling systems help maintain stable operating temperatures.
Electrical load calculations ensure additional equipment can be installed later without overloading circuits.
Meeting Rooms Become Occupied All Day
Some companies provide only one or two meeting rooms.
As teams grow, these rooms remain occupied.
Employees struggle to find spaces for discussions.
Small huddle rooms can help.
Phone booths are useful.
Informal collaboration corners also improve flexibility.
Hybrid Teams Need Better Infrastructure
Video calls are now part of everyday work.
Poor lighting affects virtual meetings.
Echo issues reduce communication quality.
Dedicated video conferencing rooms solve these problems.
Good acoustics improve discussions.
Proper lighting enhances professional presentation.
Questions to Ask Before Starting an IT Office Interior Design Project
Businesses planning future expansion may also benefit from reviewing this office space planning guide.
How many employees will use the office in the next three years?
Future growth should be considered during the planning stage.
A company with 30 employees today may require space for 50 or more people within a few years.
Designing layouts with additional workstation capacity helps avoid major renovations later.
Do teams require dedicated focus rooms?
Some tasks demand uninterrupted concentration.
Software developers, testers, and designers often spend long hours working on complex projects.
Dedicated focus rooms, phone booths, or acoustic pods can help reduce distractions and improve productivity.
Will servers be located onsite?
Not every business requires an onsite server room.
Companies using cloud-based platforms may only need network racks and storage cabinets.
Organizations managing sensitive data internally should plan dedicated server rooms with cooling systems, UPS backup, fire protection, and restricted access.
How many meeting rooms are required?
The number of meeting rooms depends on team size and work style.
Small startups may function efficiently with one conference room and a few informal discussion areas.
Larger organizations generally benefit from a mix of boardrooms, huddle rooms, phone booths, and video conferencing spaces.
Is hybrid working expected to continue?
Hybrid work models influence office planning.
Businesses supporting remote teams often need technology-enabled meeting rooms, better acoustics, and dedicated spaces for virtual collaboration.
Planning these requirements early improves communication and employee experience.
What level of office automation is needed?
Automation requirements vary between companies.
Some organizations prefer basic motion-sensor lighting and access control systems.
Others may require smart booking systems, touchless entry, integrated AV solutions, and centralized controls for lighting and air conditioning.
Mistakes to Avoid While Designing an IT Office
Ignoring Future Team Expansion
Businesses evolve.
Employee numbers increase.
Layouts should accommodate additional workstations.
Choosing Furniture Based Only on Appearance
Stylish furniture does not always provide comfort.
Employees use chairs for long hours.
Ergonomics should always come first.
Inadequate Electrical Planning
Technology companies consume significant power.
Additional sockets are often required.
Planning extra capacity is advisable.
Typical Timeline for an IT Office Interior Design Project
Project duration depends on office size.
Material availability also affects timelines.
Below is a general estimate.
Businesses can also review a detailed office interior project timeline.
| Activity | Estimated Duration |
| Requirement Discussion | 2–3 Days |
| Space Planning | 3–5 Days |
| Concept Design | 5–7 Days |
| 3D Visualization | 4–6 Days |
| Material Selection | 2–4 Days |
| Approval Process | 3–5 Days |
| Site Execution | 4–8 Weeks |
| Final Snagging & Handover | 2–3 Days |
MEP Integration in IT Office Interior Design
Technology offices depend on uninterrupted operations.
Mechanical systems should support cooling requirements.
Electrical layouts should accommodate future equipment additions.
Plumbing planning becomes important for cafeterias and wellness zones.
Coordinated MEP integration helps avoid clashes during execution.
It also reduces delays at later stages.
Our IT Office Interior Design Process
Businesses seeking end-to-end execution often prefer turnkey office interior solutions.
Requirement Analysis
Understanding business goals.
Studying employee workflows.
Assessing technology requirements.
Space Planning
Creating layouts that maximize efficiency.
Improving circulation paths.
Identifying collaboration opportunities.
3D Design Development
Preparing realistic visualizations.
Helping clients understand the final outcome.
Material Selection
Selecting durable finishes.
Balancing aesthetics and maintenance.
Execution and Site Supervision
Monitoring progress.
Managing contractors.
Maintaining quality standards.
Ensuring timely completion.
Mini Case Study – Delivering an Office Interior Without Operational Stress
Challenge
The client wanted a professionally designed office without delays, unexpected expenses, or coordination issues between multiple vendors.
They also wanted regular updates throughout execution.
Approach
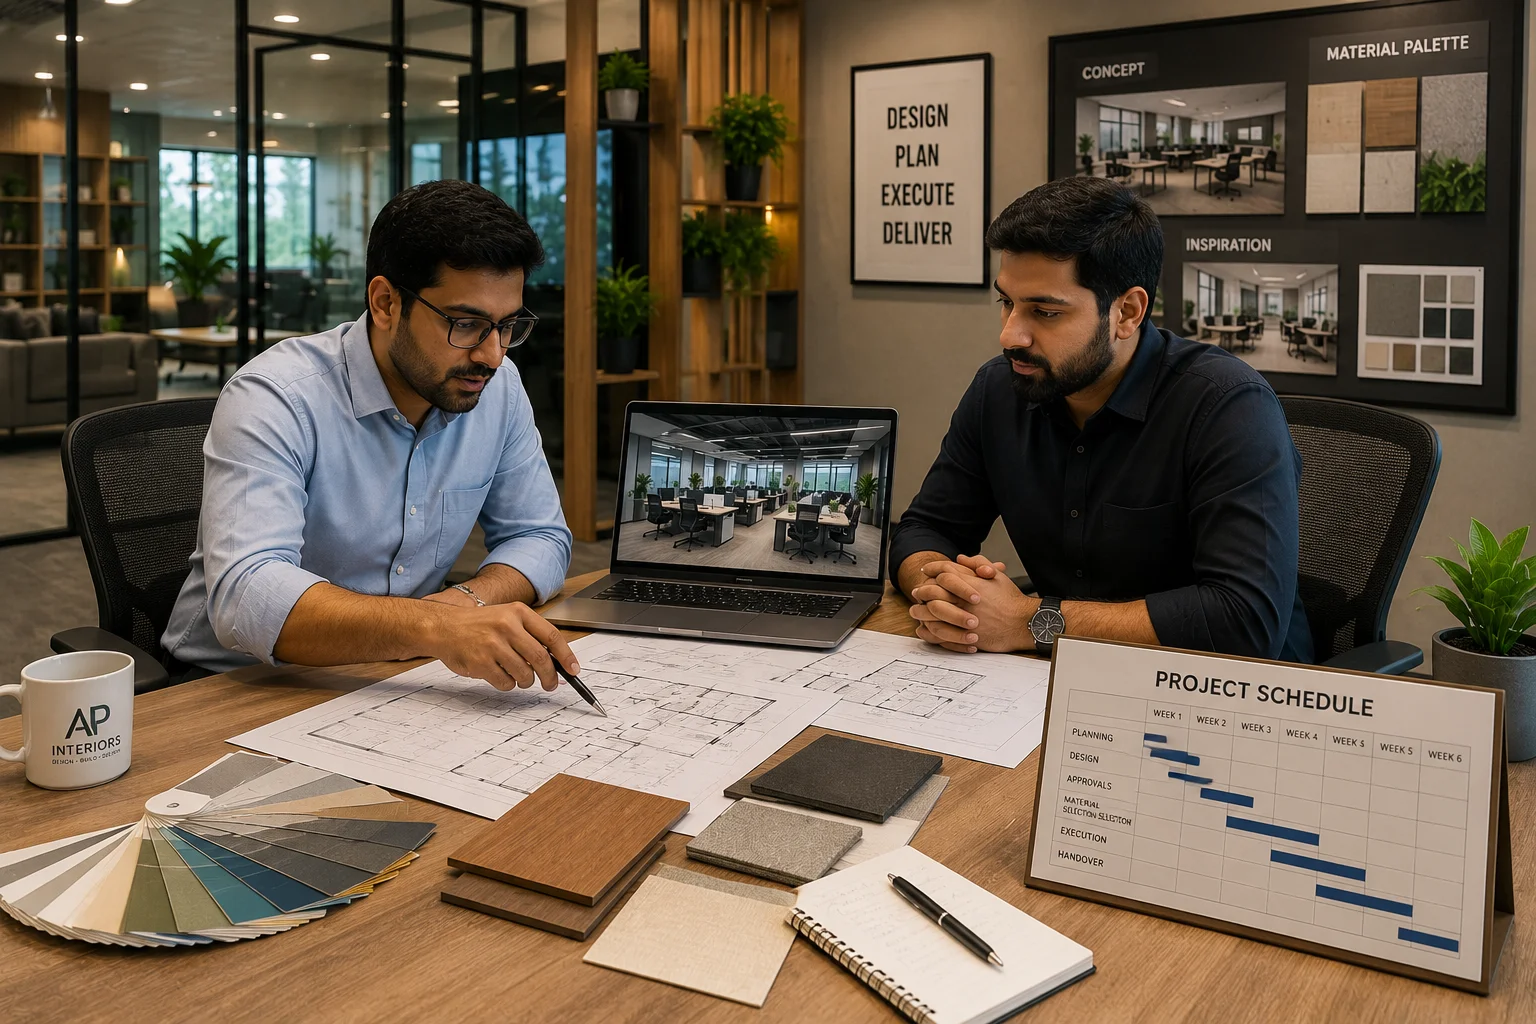
Detailed schedules were prepared before execution activities started.
Material approvals were completed in advance.
A single team coordinated vendors, procurement activities, and site execution.
Progress updates were shared at different stages of the project.
Result
Execution remained aligned with the approved timeline.
Budget variations were avoided.
Communication stayed transparent throughout the project.
The completed workspace reflected both functional requirements and design expectations.
Client Feedback
“Interior design can be a stressful process, but Arc Pacific Interiors made it feel seamless. Everything stayed on schedule and within our budget. The team remained responsive throughout the project and handled every detail professionally.”
Additional examples of completed projects can be explored in our portfolio section.
Build an IT Office That Supports Innovation
An office should support the way teams work.
It should simplify communication.
Reduce distractions.
Accommodate future growth.
And provide employees with a comfortable environment throughout the day.
Businesses planning modern workplaces in Delhi NCR are increasingly investing in employee-centric office environments.
Companies evaluating modern office interiors in Noida often prioritize flexibility, collaboration, and long-term scalability.
Planning an IT Office Interior Design project?
Discuss your workspace requirements with our team.
Review possible layouts.
Explore material options.
Understand execution timelines.
And create a workplace designed around your business objectives.
About Arc Pacific Interiors
Arc Pacific Interiors is a NCR-based interior design and contracting company specializing in office and retail interiors.
Founded in 2022 and backed by more than sixteen years of industry experience, the company delivers integrated design-and-build solutions focused on functionality, aesthetics, and cost efficiency.
Projects are led by Project Director Mr. Prashant Wadhwa.
He brings over sixteen years of experience in corporate interiors and retail rollouts.
His professional background includes design management, turnkey fit-out execution, vendor coordination, and seamless MEP integration.
Under his leadership, projects are delivered with attention to quality, efficiency, compliance, and smooth execution from concept development through final handover.
Businesses looking for an office interior designer in Delhi, an office interior designer in Noida, or an office interior designer in Gurgaon often seek workplaces that balance employee comfort, operational efficiency, and brand identity.
Arc Pacific Interiors focuses on creating practical environments that support productivity, strengthen company culture, and contribute to long-term business growth.
Experienced Leadership
16+ years of industry expertise guiding vision and execution.
Frequently Asked Questions
What is included in an IT Office Interior Design project?
An IT Office Interior Design project generally includes workstation planning, meeting rooms, server spaces, breakout areas, structured cabling, lighting layouts, acoustic treatments, furniture selection, branding elements, and MEP coordination.
Some businesses also include training rooms, testing labs, phone booths, and townhall spaces.
Why do software companies invest in IT Office Interior Design?
Software teams spend long hours working in front of screens.
Developers require fewer interruptions.
Design teams often need discussion spaces.
Project managers conduct sprint reviews, stand-ups, and client meetings throughout the week.
A well-planned office helps different teams work efficiently without disturbing each other.
How much does IT Office Interior Design cost in India?
Costs depend on materials, infrastructure requirements, furniture specifications, and automation systems.
An office with standard finishes costs less than a workspace that includes acoustic pods, branded zones, advanced meeting rooms, and dedicated server spaces.
Most projects generally range between ₹1,200 and ₹2,500 per sq. ft.
How long does an IT office interior project take?
A 2,000–3,000 sq. ft. office generally requires six to ten weeks.
Execution timelines vary according to furniture manufacturing, civil work, approvals, and MEP installations.
How many workstations can fit inside a 2,000 sq. ft. office?
A technology office of this size can typically accommodate around 22–30 workstations.
The exact number depends on meeting rooms, cabins, cafeterias, and collaboration spaces.
Is Startup Office Interior Design different from corporate office design?
Yes.
Startups usually prefer layouts that can evolve with the business.
Movable furniture, additional power points, and modular workstations simplify future expansion.
What type of lighting works best in an IT office?
Developers and designers spend long hours working on screens.
Suspended LED fixtures, indirect lighting, and task lights generally create a more comfortable environment.
Natural daylight near workstations is also beneficial.
Why is MEP integration important in IT Office Interior Design?
Technology offices depend heavily on uninterrupted operations.
Server rooms require cooling.
Meeting rooms depend on audio-visual systems.
Poor coordination between architectural drawings and MEP services may lead to delays, rework, and additional costs.
How many meeting rooms should an IT company have?
A company with 25–30 employees can generally operate efficiently with one conference room, one huddle room, and a few informal discussion spaces.
Larger organizations often require additional video conferencing rooms and private phone booths.