
Office Breakout Area Design and Its Role in the Modern Workplace
Work patterns inside offices have changed. Teams no longer stay at desks all day. They move between tasks, discussions, and short breaks. Because of this shift, office layouts must support more than just focused work.
This is where office breakout area design becomes important. It creates flexible spaces that support both collaboration and relaxation. These areas help employees think clearly, communicate better, and stay productive throughout the day.
Modern offices now focus on usability. Instead of rigid layouts, businesses prefer adaptable environments. A well-planned breakout space improves workflow and supports daily interactions. It also works alongside office space planning strategies that focus on efficiency and growth.
What is an Office Breakout Area?
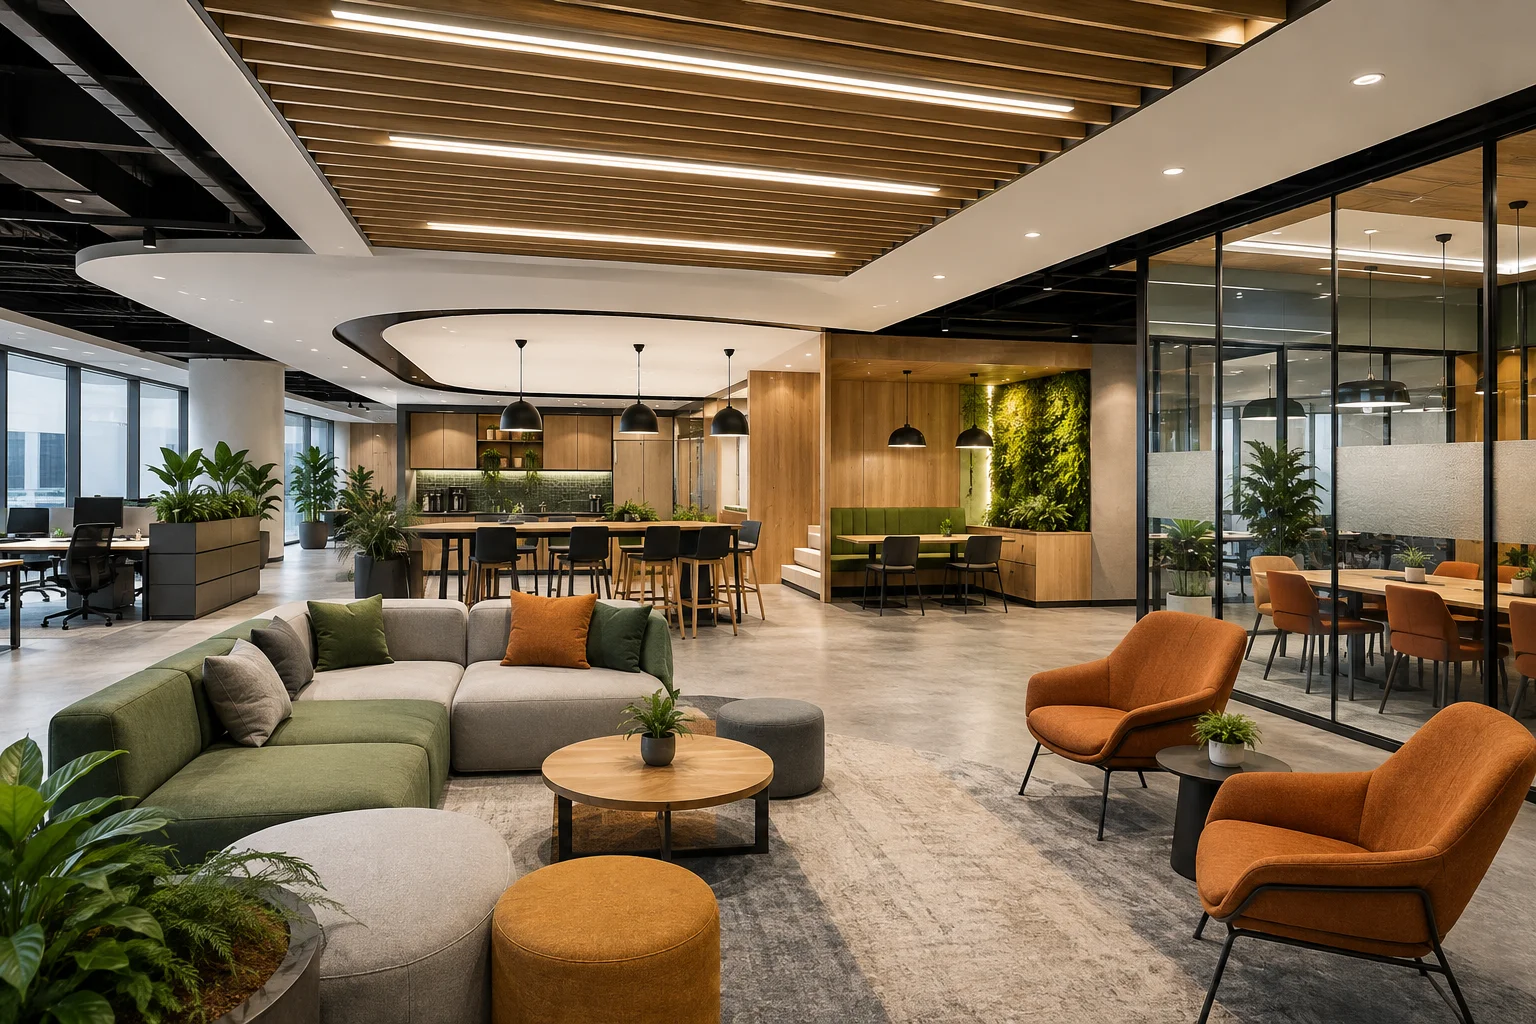
An office breakout area is an informal space designed for quick interactions, short meetings, or mental breaks. It is different from meeting rooms. It feels open, relaxed, and easy to access.
A practical office breakout area design allows employees to step away from their desks without losing focus on work. This balance improves both comfort and performance.
These spaces are often integrated into modern office interior design elements. They support flexibility and improve how employees use the workplace.
Why Traditional Office Layouts Are No Longer Enough?
Earlier office layouts focused on structure. Rows of desks and closed cabins were common. However, work culture has evolved. Employees now need open communication and flexible interaction.
Rigid layouts slow down collaboration. They make quick discussions difficult. Employees often need to leave their desks to connect with others, which disrupts workflow.
A modern office breakout area design solves this problem. It provides accessible spaces where teams can connect instantly. This improves both efficiency and comfort.
Businesses are now investing in modern office interiors that support flexibility. Breakout areas play a key role in this transition.
How Breakout Areas Support Daily Workflow?
Breakout spaces act as transition zones. Employees use them between tasks. They support quick conversations, idea sharing, and short mental resets.
For example, a team can discuss a problem in a breakout space and return to work without delay. This saves time and improves decision-making.
Because of this, office breakout area design directly supports productivity. It also complements employee-friendly office design approaches that focus on comfort and usability.
When planned correctly, breakout areas reduce dependency on formal meeting rooms. They create a smoother workflow and improve how teams interact inside the office.
Why Office Breakout Area Design Matters in Modern Workplaces?
The role of office space has changed. Offices are no longer only for individual tasks. They are now designed for collaboration, interaction, and flexibility. Because of this shift, office breakout area design has become a key part of workplace planning.
Businesses today focus on creating environments that support both people and performance. Breakout spaces help achieve this balance. They allow employees to work, interact, and reset without disruption.
Encourages Natural Collaboration
Formal meeting rooms often create pressure. Employees may hesitate to share ideas in structured settings. In contrast, breakout areas feel relaxed and open.
This encourages spontaneous discussions. Teams can exchange ideas quickly. As a result, collaboration improves across departments. This approach also aligns with employee-friendly office design strategies that prioritize comfort and interaction.
Improves Focus Through Short Breaks
Continuous work can reduce concentration. Employees need short breaks to maintain productivity. Breakout spaces provide a place for this reset.
After a short break, employees return with better clarity. Therefore, office breakout area design directly supports consistent performance. It also complements ergonomic office design principles that focus on employee wellbeing.
Supports Hybrid and Flexible Work Culture
Hybrid work has changed the purpose of offices. Employees now visit offices for collaboration, not just desk work. Because of this, offices must offer more than traditional setups.
Breakout spaces create this value. They make offices more interactive and useful. Many businesses are now adopting modern office design approaches that include flexible spaces.
Enhances Workplace Experience
Workplace experience affects employee engagement. Comfortable and well-designed spaces improve satisfaction. Breakout areas add variety to the work environment.
This improves how employees feel about their workspace. Over time, it helps build a positive work culture.
How to Plan Office Breakout Area Design (Step-by-Step)?
Planning is essential for success. A functional office breakout area design starts with understanding real office needs. Without planning, these spaces often remain unused.
Step 1: Understand Work Patterns
Every office works differently. Some teams need collaborative zones. Others need quiet spaces. Understanding usage helps define the right design approach.
This step also connects with broader office space planning strategies.
Step 2: Select the Right Location
Breakout areas should be easy to access. At the same time, they should not disturb focused work zones.
Placing them near circulation areas works well. This improves usability without creating noise issues.
Step 3: Define Functional Zones
One large breakout space is not always effective. Dividing space into zones improves clarity.
For example, one area can support discussions, while another supports quiet work. This improves the overall office breakout area design.
Step 4: Choose Flexible Furniture
Furniture should support movement and adaptability. Modular seating allows teams to adjust the layout easily.
This approach works well in small office interior design setups where space is limited.
Step 5: Plan Lighting and Acoustics
Lighting affects comfort. Natural light improves the environment. Soft artificial lighting creates a relaxed atmosphere.
Acoustic control is equally important. Without it, breakout areas can disturb nearby workspaces. Therefore, both elements must be planned carefully.
Step 6: Keep Design Simple and Functional
Over-design reduces usability. Breakout spaces should remain simple and practical.
A focused office breakout area design ensures that the space is used regularly and effectively.
Types of Office Breakout Areas Based on Work Needs
Not all breakout spaces serve the same purpose. Different teams use spaces differently. Because of this, a strong office breakout area design includes multiple types of zones. Each zone supports a specific activity.
Informal Seating Areas for Quick Discussions
These spaces include sofas, lounge chairs, and low tables. Employees use them for short conversations and idea sharing.
The relaxed setup reduces hesitation. As a result, communication becomes faster and more natural. These areas are often placed near workstations for easy access.
Café Style Breakout Spaces for Social Interaction
Café-style areas bring energy into the workplace. High tables and stools create a casual environment. Employees use them during breaks or informal meetings.
This type of setup improves cross-team interaction. It also supports a more open work culture.
Quiet Zones for Focused Work
Not all work requires discussion. Some tasks need silence and concentration. Quiet breakout zones support this requirement.
These areas use minimal design and controlled acoustics. They are useful in offices where noise levels are high.
Collaborative Zones for Team Work
Collaborative breakout areas support group discussions and brainstorming. Flexible seating allows teams to gather and interact easily.
These spaces often include writable surfaces or boards. They improve idea sharing and quick problem-solving.
Key Elements That Define Effective Breakout Space Design
Designing a breakout area requires attention to detail. Each element affects usability and comfort. A practical office breakout area design focuses on function first.
Space Planning and Layout Clarity
Clear layout improves movement. Employees should understand how to use the space without confusion.
Zoning is important. Active areas should not disturb quiet zones. This approach aligns with office space planning strategies that focus on efficiency.
Flexible Furniture Selection
Furniture should support movement and adaptability. Modular seating allows quick changes.
This works well in both large and small office interior design setups. It helps maximize space usage.
Lighting and Ambience
Lighting affects mood and productivity. Natural light is ideal. Soft artificial lighting creates a relaxed environment.
Balanced lighting improves comfort in breakout spaces. It also enhances overall office experience.
Acoustic Control for Noise Management
Breakout areas can create noise. Without proper control, they disturb nearby work zones.
Soft materials, panels, and spacing help reduce sound. Acoustic planning is essential for a successful office breakout area design.
Simple Technology Integration
Breakout spaces do not need complex technology. Basic charging points and strong connectivity are enough.
This keeps the space functional without turning it into a formal meeting room.
Office False Ceiling Design Ideas for Breakout Areas
Ceiling design plays an important role in defining the space. It improves both visual appeal and performance. A thoughtful ceiling supports better office breakout area design.
Layered False Ceiling for Visual Depth
Layered ceilings create depth. They help define different zones within the breakout area.
Indirect lighting enhances this effect. It improves both design and comfort.
Acoustic False Ceiling for Noise Control
Acoustic ceiling panels reduce sound spread. This is useful in open offices.
They help maintain a balance between collaboration and focused work.
Minimal False Ceiling for Clean Look
Simple ceiling designs create a calm environment. Straight lines and neutral colours work well.
This approach supports distraction-free breakout zones.
Wood Finish Ceiling for Warmth
Wood textures add warmth to the space. They make breakout areas feel more inviting.
This improves user comfort and overall experience.
These ceiling approaches are often used in modern office interior design ideas to enhance workspace aesthetics.
Practical Office Breakout Area Design Ideas for Modern Offices
Ideas tabhi kaam karti hain jab wo real use case ko solve karein. A functional office breakout area design simple hota hai, lekin effective hota hai. Focus usability par hona chahiye, na ki sirf visual appeal par.
Flexible Layouts for Changing Work Needs
Office requirements daily change hote hain. Teams kabhi discussion karti hain, kabhi individual work. Flexible layouts is problem ko solve karte hain.
Movable furniture aur open arrangements space ko adaptable banate hain. Yeh approach office space planning ke saath align karta hai.
Zoning Instead of One Large Space
Ek single large breakout area often underutilized hota hai. Zoning zyada effective hoti hai.
Different zones create clarity. Ek area discussion ke liye, doosra quiet work ke liye use ho sakta hai. Isse office breakout area design practical ban jata hai.
Natural Elements for Better Comfort
Plants aur natural textures environment ko improve karte hain. Ye elements stress reduce karte hain aur space ko comfortable banate hain.
Yeh concept employee-friendly office design ka important part hai.
Clear Circulation and Open Movement
Breakout areas clutter-free hone chahiye. Easy movement usability ko improve karta hai.
Open layout employees ko freely move karne deta hai. Yeh workflow ko smooth banata hai.
Office Breakout Area Design Cost in India
Cost multiple factors par depend karta hai. Har office breakout area design ka budget alag hota hai based on size, materials, aur finish level.
Main Cost Factors
Furniture selection sabse bada factor hota hai. Lighting aur ceiling design bhi cost ko affect karte hain. Acoustic solutions additional expense add kar sakte hain.
Budget Range Understanding
Basic breakout spaces low investment me ban sakte hain. Medium setups better planning require karte hain. Premium spaces custom design aur high-quality finishes use karte hain.
Har business ko apni requirement ke hisaab se investment plan karna chahiye.
Cost Optimization Tips
Modular furniture use karo. Simple materials choose karo. Layout par focus karo instead of expensive decor.
Yeh approach office breakout area design ko cost-effective banata hai without compromising usability.
Common Mistakes in Office Breakout Area Design
Breakout areas ka misuse tab hota hai jab planning weak hoti hai. Kai offices in spaces ko leftover area ki tarah treat karte hain.
No Clear Purpose
Agar space ka defined use nahi hai, to employees use nahi karte. Clarity zaroori hai.
Poor Acoustic Planning
Noise control ignore karna common mistake hai. Yeh nearby work areas ko disturb karta hai.
Over-Designing the Space
Extra design elements usability ko reduce karte hain. Simple design zyada effective hota hai.
A well-balanced office breakout area design in sab mistakes ko avoid karta hai.
Impact of Breakout Areas on Workplace Culture
Breakout spaces sirf design element nahi hote. Yeh employee interaction ko shape karte hain.
Informal discussions improve hote hain. Teams better connect karti hain. Isse communication strong hota hai.
Over time, office breakout area design ek positive work culture build karta hai. Yeh collaboration aur trust ko improve karta hai.
Designing Breakout Areas with Practical Expertise
Har office ka requirement alag hota hai. Ek effective office breakout area design tabhi possible hai jab planning real usage par based ho.
Arc Pacific Interiors, New Delhi based interior design and contracting firm, office aur retail interiors me specialize karta hai. Company integrated design-and-build solutions provide karti hai jo functionality aur cost efficiency ko balance karte hain.
Projects lead karte hain Project Director Mr. Prashant Wadhwa. Unke paas 16+ years ka experience hai corporate interiors aur retail rollouts me. Unki expertise me design management, turnkey execution, vendor coordination aur MEP integration shamil hai.
Unki leadership me projects structured approach ke saath deliver hote hain. Focus quality, safety aur timely execution par hota hai. Har design real usability ko dhyan me rakh kar plan kiya jata hai.
Company modern office interior design ideas ke saath aligned solutions create karti hai. Spaces brand identity ko reflect karte hain aur business growth ko support karte hain.
Arc Pacific interiors
Address: SF-235, D MALL, KRISHNA APRA, Plot No 1, Niti Khand 3, Shakti Khand 2, Indirapuram, Ghaziabad, Uttar Pradesh 201014
Phone: 083681 33119
https://maps.app.goo.gl/jetMJdQaaJkaD1P56
Conclusion
Office breakout area design ab optional feature nahi raha. Yeh modern workplace ka essential part hai.
Yeh productivity improve karta hai, collaboration support karta hai, aur employee experience better banata hai. As work culture continues to evolve, breakout spaces offices ke design ko shape karte rahenge.
Right planning aur execution ke saath, breakout areas ek simple space se zyada ban sakte hain. Yeh workplace performance aur culture dono ko positively impact karte hain.