
Choosing between a false ceiling vs open ceiling office is an important design decision. It affects how your office looks and performs every day. It also impacts comfort, cost, and long-term maintenance.
Many businesses focus only on furniture and layout. However, ceiling design plays a bigger role than most people expect. It influences lighting, sound, and even energy usage.
So, before finalizing your office interior, it is important to understand both options clearly. This guide explains the real differences in a simple way.
Ceiling Design in Office Interiors
The ceiling is one of the largest visible surfaces in any workspace. Because of this, it shapes the overall look of the office.
At the same time, it is not just about appearance. Ceiling design also controls how sound travels across the space. It supports lighting systems and hides or exposes services like ducts and wiring.
For example, a well-planned ceiling can reduce noise distractions. On the other hand, a poor ceiling choice can create echo and discomfort.
In addition, ceiling height and structure affect cooling performance. This becomes more important in cities with warm climates.
If you are planning a workspace, you can also explore office space planning strategies to align design decisions with business goals.
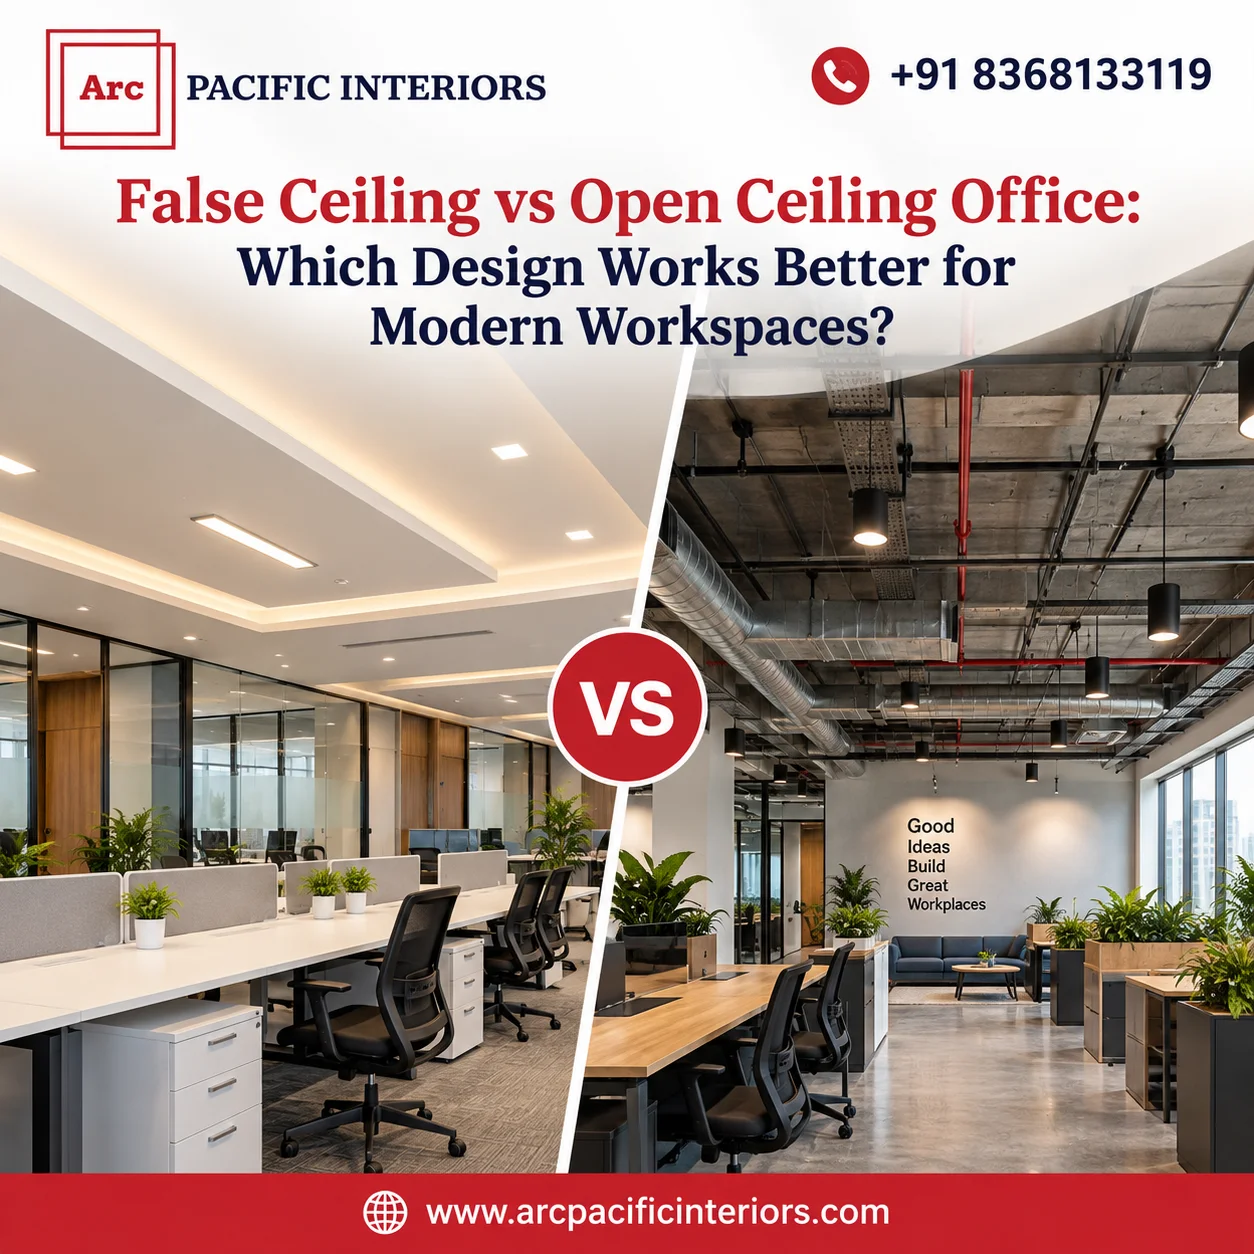
False Ceiling vs Open Ceiling Office – Key Differences
When comparing false ceiling vs open ceiling office, the differences are clear in design, function, and maintenance. Each option suits different business needs.
Quick Comparison Overview
Visual Style: False ceiling gives a clean and professional look. Open ceiling creates an industrial and modern feel.
Acoustics: False ceiling controls sound better. Open ceiling often needs extra acoustic treatment.
Maintenance: False ceiling hides services but needs access panels. Open ceiling allows direct access.
Lighting: False ceiling supports recessed lighting. Open ceiling uses hanging or track lighting.
HVAC Efficiency: False ceiling helps reduce cooling load. Open ceiling increases air volume.
This comparison helps you understand which ceiling type fits your office requirements.
What is a False Ceiling in Office Design?
A false ceiling, also called a suspended ceiling, is installed below the main structural slab. It creates a secondary layer that covers wiring, ducts, and pipes.
Materials like gypsum, POP, and metal panels are commonly used. These materials allow flexibility in design and finish.
Many corporate offices prefer this system because it offers a neat and uniform appearance.
Benefits of False Ceiling in Office
Better Acoustic Control: False ceilings absorb sound. This reduces noise between work areas. As a result, employees can focus better.
Improved Energy Efficiency: The reduced ceiling height lowers the volume of air that needs cooling. Therefore, air-conditioning systems work more efficiently.
Clean and Professional Look: It hides ducts and wires. This creates a polished and organized environment.
Flexible Lighting Options: You can install recessed lights easily. This improves brightness and visual comfort.
Limitations of False Ceiling
Access for Maintenance: Maintenance requires opening panels. This can take extra time.
Installation Cost: The initial setup cost can be higher compared to basic exposed ceilings.
Still, many offices choose this option for better control over environment and aesthetics.
What is an Open Ceiling Office Concept?
An open ceiling office leaves the structural slab exposed. It shows ducts, pipes, and electrical systems.
This style is popular in modern workplaces. It is often seen in startups and creative offices.
Instead of hiding services, the design highlights them as part of the visual theme.
Benefits of Open Ceiling Office Design
Modern Industrial Look: The exposed structure creates a raw and contemporary feel.
Spacious Environment: Higher ceilings make the office look larger and more open.
Easy Maintenance Access: All services remain visible. This makes repairs quicker.
Supports Creative Branding: Many brands use this style to reflect openness and innovation.
Challenges of Open Ceiling
Noise Control Issues: Sound travels more freely. This can create distractions.
HVAC Load: Larger space requires more cooling effort.
Visual Coordination: Poor planning can make the ceiling look cluttered.
Because of this, careful design planning is necessary for open ceiling offices.
You can also review key elements of office interior design to ensure balance between aesthetics and functionality.
False Ceiling vs Open Ceiling Office – Cost Comparison
Cost plays a key role when choosing between a false ceiling vs open ceiling office. However, the decision is not always simple.
A false ceiling requires materials like gypsum boards, grids, and finishing. Because of this, the initial cost can be higher.
On the other hand, an open ceiling may look cheaper at first. It uses fewer covering materials. Still, additional work is often needed. This includes painting ducts, organizing wiring, and improving visual alignment.
So, both options can have similar overall costs depending on design complexity. Therefore, it is better to evaluate total project cost instead of only material cost.
You can also explore office interior cost planning to make better financial decisions during design.
Acoustic Performance Comparison
Sound control is a major factor in office productivity. This is where the difference in false ceiling vs open ceiling office becomes very clear.
False ceilings absorb sound. They reduce echo and noise transfer. As a result, they are ideal for meeting rooms and focused work areas.
In contrast, open ceilings reflect sound. Noise travels easily across the space. This can disturb employees, especially in large offices.
However, this issue can be managed. Acoustic panels, baffles, and soft materials help control sound in open ceiling environments.
So, the choice depends on how much noise control your office needs.
HVAC and Energy Efficiency Comparison
Cooling performance is another important factor. It directly affects long-term operational cost.
False ceilings reduce the height of the room. Because of this, air-conditioning systems cool the space faster. This improves energy efficiency.
On the other hand, open ceilings increase the total air volume. As a result, HVAC systems need more effort to maintain temperature.
In warmer regions, this difference becomes more noticeable. Therefore, planning HVAC systems carefully is essential.
Proper coordination between ceiling design and mechanical systems helps avoid future issues.
Lighting Design Differences
Lighting design changes significantly in a false ceiling vs open ceiling office.
False ceilings support recessed lighting. These lights are fixed within the ceiling. They provide a clean and uniform appearance.
In contrast, open ceilings use hanging lights. Pendant fixtures and track lighting are common choices. These elements become part of the design itself.
Each option creates a different visual impact. So, lighting should match your brand style and work environment.
For example, corporate offices often prefer subtle lighting. Meanwhile, creative work-spaces may choose bold lighting setups.
Hybrid Ceiling Design – A Practical Approach
Many modern offices combine both styles. This creates a balance between design and functionality.
This approach works well because different areas of the office have different needs.
Where Open Ceiling Works Best
Open ceilings suit collaborative spaces. These include reception areas, breakout zones, and cafeterias.
They create a relaxed and open environment. This supports communication and creativity.
Where False Ceiling Works Better
False ceilings are better for focused areas. These include cabins, meeting rooms, and conference spaces.
They provide better sound control and privacy. This improves concentration and productivity.
Using both styles together helps create a dynamic office design. At the same time, it ensures comfort in key areas.
Which Ceiling is Better for Your Office?
There is no single answer in the false ceiling vs open ceiling office debate. The right choice depends on your needs.
Start by understanding your work style. Offices that require quiet spaces often prefer false ceilings.
In contrast, teams that focus on collaboration may prefer open ceilings.
Budget is also important. However, long-term performance should not be ignored.
Brand identity plays a role as well. A corporate brand may choose a clean look. A creative brand may prefer an industrial style.
So, evaluate all factors before making a decision.
If you are planning a new office, you can also read turnkey interior solutions to simplify execution.
Expert Tips for Choosing the Right Office Ceiling
Plan ceiling design early in the project. This helps avoid conflicts with lighting and HVAC systems.
Focus on functionality first. Design should support daily work needs.
Use acoustic solutions in open ceilings. This improves comfort without changing the overall look.
Keep maintenance in mind. Easy access saves time and cost in the long run.
Work with experienced professionals. This ensures proper coordination and execution.
Conclusion
The comparison between false ceiling vs open ceiling office shows that both options have clear advantages.
False ceilings offer better control over sound and temperature. Open ceilings provide a modern and flexible design.
A balanced approach often delivers the best results. It combines aesthetics with performance.
Careful planning ensures that your office supports both comfort and productivity.
About Arc Pacific Interiors
Arc Pacific Interiors is an interior design and contracting firm focused on office and retail spaces. The company was founded in 2022 and is backed by over 16 years of industry experience.
The team delivers integrated design-and-build solutions. These solutions focus on functionality, aesthetics, and cost efficiency.
With a strong focus on quality and safety, projects are completed on time. Each workspace is designed to reflect brand identity and support business growth.
If you are looking for expert guidance, you can connect with an office interior designer in Delhi for tailored solutions.