
Green Coworking Space Interior Design combines nature-inspired elements, sustainable materials and flexible layouts to create comfortable shared workspaces.
A well-planned coworking space should support focused work, collaboration and efficient resource use. Therefore, every design decision should consider daily operations, maintenance and the changing needs of freelancers, startups and growing teams.
Green coworking space interior design brings these goals together through nature-inspired elements, sustainable material choices, natural lighting and flexible space planning.
For coworking operators, the challenge is to create a workspace that serves freelancers, startups, remote employees and growing teams without making daily operations complicated. Therefore, every design decision should consider how people use the space, how often it needs maintenance and how easily the layout can adapt to changing requirements.
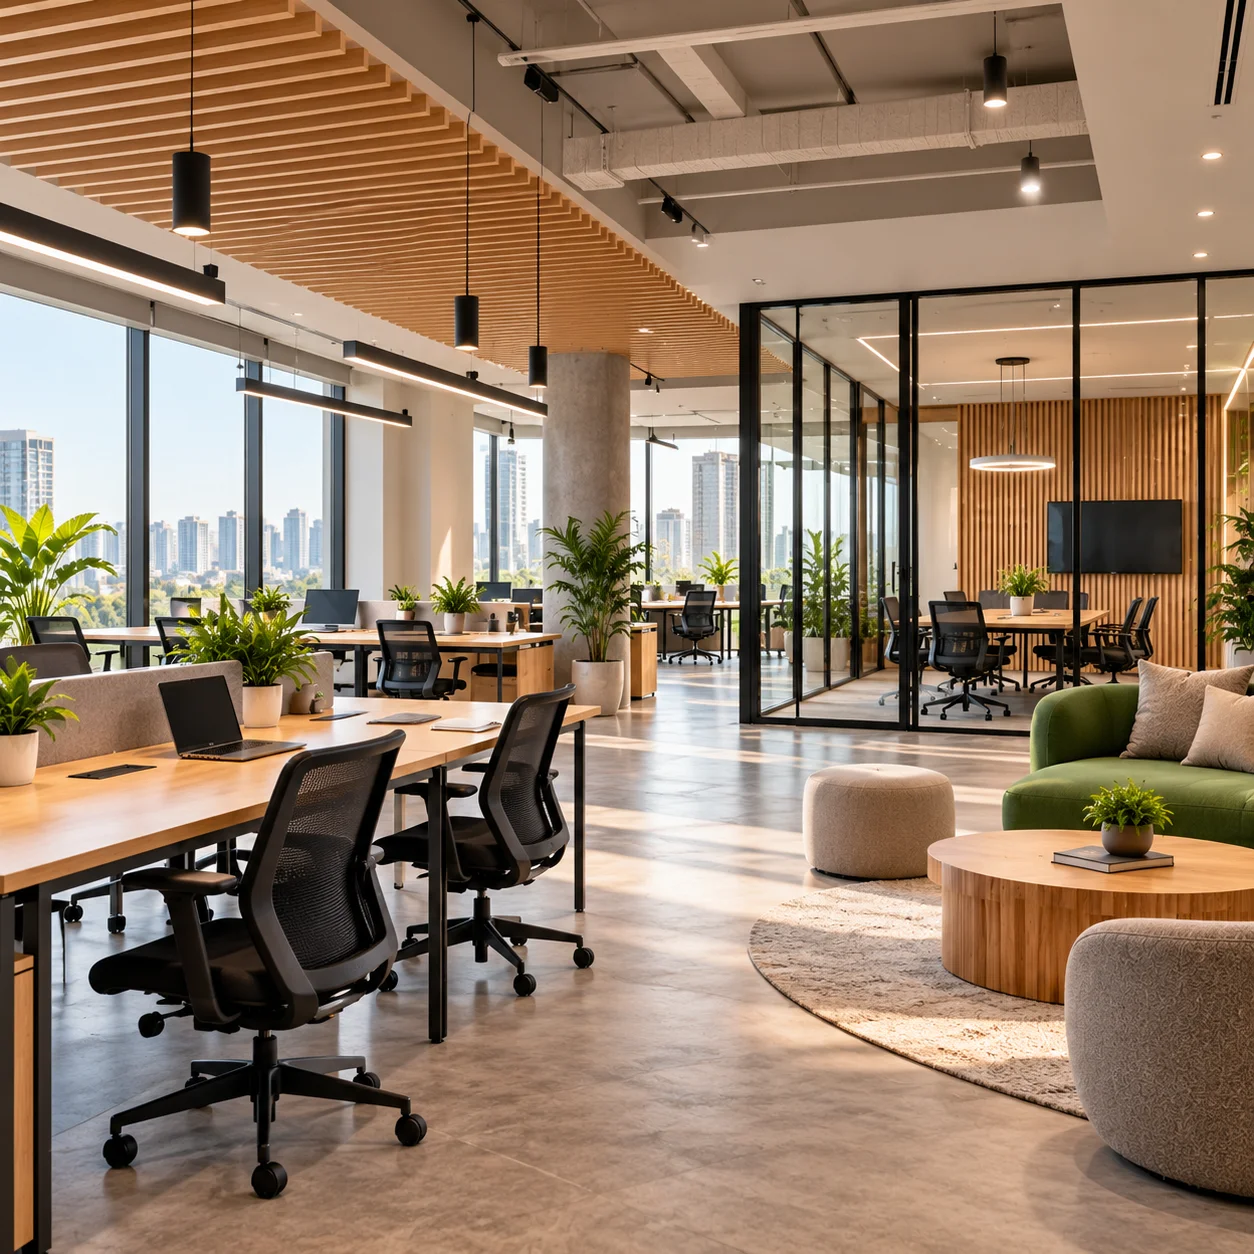
1. Green Coworking Space Interior Design with Biophilic Elements
Biophilic design connects people with natural elements through plants, daylight, organic textures and views of nature. It can make a shared workspace feel more welcoming without compromising its professional character.
Indoor plants can work well near reception areas, breakout zones and selected corners of collaborative spaces. Vertical gardens can also create a visual feature where floor space is limited. However, plant selection should consider available daylight, watering requirements, humidity and maintenance access.
Natural textures, such as wood finishes and stone-inspired surfaces, can complement the greenery. Instead of covering every wall with plants, use greenery strategically to create visual balance and maintain clear circulation paths.
For more ideas, explore biophilic office design.
2. Maximise Natural Light and Improve Lighting Comfort
Natural light can reduce dependence on artificial lighting during daylight hours. It can also make shared work areas feel more open. Therefore, the placement of desks, meeting rooms and partitions should support the available daylight.
Glass partitions can help daylight travel between suitable areas. However, privacy, glare and acoustic performance must also be considered. Adjustable blinds can help control direct sunlight, particularly near computer screens.
Where daylight is limited, use energy-efficient LED lighting suited to each activity. Task lighting can support individual workstations, while softer lighting may suit breakout areas. Meeting rooms also need appropriate lighting for presentations and video calls.
The aim is not simply to make the space brighter. Instead, the lighting plan should support visual comfort, energy efficiency and the different ways people use the workspace.
3. Choose Sustainable Furniture and Durable Materials for Green Coworking Spaces Interior Design
Coworking spaces experience frequent use. As a result, furniture should be durable, comfortable and easy to maintain. Sustainable choices can include furniture made with recycled materials, responsibly sourced wood or reclaimed components where their quality and suitability can be verified.
Modular desks and movable storage units offer another advantage. They allow operators to adjust the layout as membership and team requirements change. In addition, refurbishing suitable existing furniture may reduce waste and avoid unnecessary replacement costs.
When selecting furniture, assess more than its initial appearance. Consider repairability, replacement parts, material durability and the possibility of reusing items during future renovations.
Ergonomic chairs and appropriately sized desks are equally important. Read more about ergonomic office interior design when planning comfortable workstations.
4. Create Flexible Work Zones for Modern Coworking Spaces Interior Design
A successful coworking space must support several activities within the same premises. Freelancers may need quiet desks, while startup teams may require collaborative tables and meeting rooms. Meanwhile, visitors may need short-term seating or access to shared facilities.
Divide the workspace into clearly defined zones:
- Focus areas: Provide suitable desk spacing and reduce distractions.
- Collaborative zones: Use flexible tables and seating for team discussions.
- Meeting rooms: Support confidential conversations, presentations and client meetings.
- Phone booths: Provide privacy for calls where space and ventilation permit.
- Breakout areas: Offer comfortable seating for informal discussions and short breaks.
These zones should connect logically without creating unnecessary movement through quiet work areas. Clear circulation paths also help people move between desks, meeting rooms and shared facilities.
A flexible layout can improve space utilisation. However, flexibility should not come at the expense of privacy, accessibility or everyday comfort.
5. Select Eco-Conscious Flooring, Paints and Finishes
Flooring and wall finishes influence both the appearance and maintenance of a coworking space. They also affect how well the premises withstand regular foot traffic.
Consider durable flooring options that suit the intended use of each area. Reclaimed wood, suitable recycled-content products and responsibly sourced materials may be appropriate where their specifications and environmental credentials are verified. Modular carpet tiles can also make local replacement easier when individual sections become damaged.
For walls and furniture finishes, low-VOC products may help limit certain indoor emissions. Always check product specifications and suitability before selection.
Acoustic performance also matters. Suitable ceiling treatments, acoustic panels and soft furnishings can help manage noise in busy shared environments. Consequently, material selection should balance durability, maintenance, acoustics and environmental considerations rather than focusing on appearance alone.
6. Improve Energy Efficiency Through Smart Planning
Energy efficiency begins with design decisions, not just electrical equipment. A well-organised layout can make better use of daylight and help avoid lighting areas unnecessarily.
LED fixtures, occupancy sensors and suitable lighting controls can reduce wasted electricity. Heating, ventilation and air-conditioning systems should be planned according to occupancy, equipment loads and applicable building requirements.
For coworking operators, meeting rooms and shared facilities may have changing occupancy throughout the day. Therefore, controls should suit actual usage patterns while maintaining comfort and adequate ventilation.
It is also useful to review equipment schedules, switch-off practices and routine maintenance. These measures can support efficient operations without requiring every sustainability improvement to involve a major renovation.
7. Plan Space Efficiently to Reduce Waste
Efficient space planning helps operators make better use of the available floor area. However, fitting more desks into a room is not the only measure of efficiency. People also need suitable circulation, access to shared facilities and enough space to work comfortably.
Start by assessing expected occupancy, workstation types, meeting requirements, storage needs and service areas. Then organise the layout around these priorities.
Reusing suitable partitions, furniture or other existing components may help reduce renovation waste. Meanwhile, clearly positioned recycling points can make waste segregation easier for occupants.
A detailed plan should also consider electrical outlets, data connections, ventilation, lighting and maintenance access. Addressing these requirements early can reduce avoidable changes during execution.
For additional planning guidance, read the office space planning guide for growing companies.
8. Design Green Breakout Areas and Shared Amenities
Breakout areas give members a place to take breaks, hold informal discussions or step away from their desks. These spaces can incorporate plants, natural textures, comfortable seating and suitable lighting.
However, the design should reflect how members will use the area. A quiet relaxation corner has different requirements from a social lounge near the pantry. Appropriate zoning can help prevent conversations and movement from disturbing nearby workstations.
Pantries should also be easy to clean and maintain. Durable worktops, practical storage and energy-efficient appliances can support daily use. In addition, convenient recycling facilities and clear waste disposal arrangements can encourage responsible habits.
The goal is to integrate sustainability into everyday operations rather than treating greenery as a decorative feature alone.
9. Balance Sustainability with Budget and Maintenance
A green coworking space does not need every possible sustainable feature from the beginning. Instead, operators should prioritise improvements according to their budget, building conditions and operational needs.
Start with measures that address clear requirements, such as improving lighting controls, selecting durable furniture or reusing suitable existing materials. Larger changes may require more detailed technical assessment and coordination.
Compare options using their purchase cost, expected service life, maintenance requirements and suitability for the workspace. Avoid assuming that a material is automatically sustainable because it is labelled natural or recycled. Its sourcing, durability, installation and end-of-life options also matter.
For project planning and cost considerations, explore office interior design investment. A realistic scope helps operators make informed decisions before work begins.
10. Work with an Experienced Commercial Interior Design Team
Green coworking space interior design requires coordination between layout planning, materials, furniture, lighting, electrical systems and ventilation. A professional team can help bring these requirements together while keeping the design aligned with the business’s operational priorities.
At Arc Pacific Interiors, Project Director Mr. Prashant Wadhwa brings over 16 years of industry experience in corporate interiors and retail rollouts. His professional expertise includes design management, turnkey fit-out execution, vendor coordination and MEP integration.
These capabilities are relevant when a coworking project requires coordination across multiple design and execution elements. The planning process should establish the scope, space requirements, material specifications, technical dependencies and handover expectations before implementation.
To discuss your workspace requirements, contact Arc Pacific Interiors.
Frequently Asked Questions
What is green coworking space interior design?
It is the planning of a shared workspace using nature-inspired elements, considered material choices, efficient lighting and practical space planning. The goal is to balance comfort, functionality and environmental considerations.
How can a coworking space become more sustainable?
Start by reviewing lighting, furniture, material durability and existing space utilisation. Reusing suitable furniture, choosing appropriate low-emission finishes and improving energy controls may help, depending on the building and project requirements.
Are indoor plants enough to create a green coworking space?
No. Plants can contribute to the design, but a broader approach also considers lighting, ventilation, furniture, materials, waste management and efficient space planning.
What should be considered before renovating a coworking space?
Assess occupancy, workstation capacity, meeting rooms, privacy, circulation, electrical requirements, ventilation, budget and maintenance needs. Early planning helps identify technical dependencies before execution begins.
Conclusion
Green coworking space interior design works best when sustainability and everyday usability are considered together. Nature-inspired details can improve the visual experience, while flexible layouts, durable materials and efficient lighting support practical workspace operations.
By prioritising genuine user needs and planning technical requirements early, coworking operators can develop spaces that adapt to changing work patterns.
Arc Pacific Interiors can help businesses explore commercial interior design requirements and plan their projects around functionality, quality and coordinated execution.
Address: SF-235, Krishna Apra D Mall, Plot No. 1, Shakti Khand 2, Indirapuram, Ghaziabad, Uttar Pradesh – 201014
+91 8368133119
info@arcpacificinteriors.com