
Choosing affordable materials for office interiors requires more than comparing purchase prices. Small offices need suitable furniture, practical storage, well-planned partitions, and finishes that support daily work. The material selection also affects installation time, maintenance, and future layout changes.
WPC, plywood, HDHMR, MDF, and particle board serve different purposes. For example, plywood may suit selected workstations, while MDF can work well for decorative panels. Modular glass partitions offer another option when businesses need enclosed rooms with greater layout flexibility.
The right combination depends on the application, product specifications, and project requirements. The following sections explain where each material can be used and what businesses should check before selecting it.
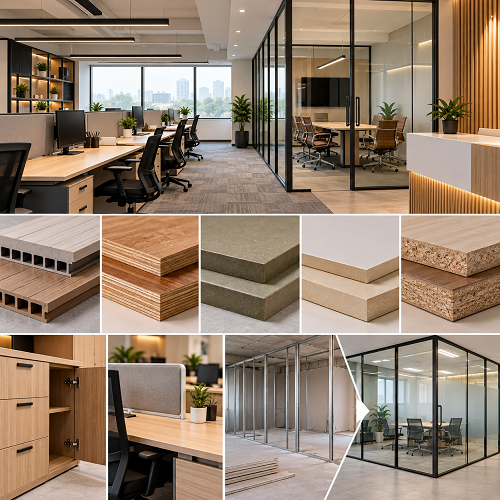
How to Select Affordable Office Interior Materials?
Start by identifying the requirements of each area. Workstations need suitable load capacity, cabinets need reliable fixings, and conference rooms may require acoustic privacy. Therefore, each component should have a clearly defined purpose.
Compare materials using these criteria:
- Installation cost: Include labour, hardware, surface preparation, and finishing.
- Durability: Match the specification to the expected load and frequency of use.
- Maintenance: Check cleaning instructions and resistance to moisture or surface damage.
- Adaptability: Consider whether furniture and partitions can be modified or reused.
For startups, these decisions should also account for future changes in team size and seating requirements. A well-planned startup office interior design can help businesses allocate space according to their immediate needs without overlooking future expansion.
WPC for Selected Office Interior Applications
Wood-plastic composite (WPC) combines wood-based components with thermoplastic materials. Manufacturers produce different formulations for specific applications. Consequently, strength, finish, moisture resistance, and fire performance can vary between products.
WPC may be suitable for selected panels, furniture components, and other interior applications designed for this material. However, businesses should not assume that every WPC product is suitable for workstations, cabinets, or structural components.
Before choosing WPC, check the following:
- Confirm that the product is designed for the intended indoor application.
- Review its load capacity and recommended fixing method.
- Check the available finishes and cleaning requirements.
- Verify applicable fire-performance and safety specifications.
WPC is worth considering when its properties match the project requirements. Otherwise, compare it with plywood or another suitable board rather than selecting it based on general claims about moisture resistance.
Plywood for Workstations, Cabinets, and Shelving
Plywood consists of thin wood veneers bonded together in layers. Its performance depends on the grade, thickness, construction, and installation method. It can be used for selected office workstations, storage cabinets, shelves, and furniture components.
Plywood also supports compatible decorative finishes, including laminates. This allows businesses to coordinate desk surfaces, cabinet fronts, and storage units within the same interior scheme.
Where Plywood Works Best
- Workstations: Select a suitable thickness and support arrangement for the expected load.
- Storage cabinets: Check the board grade, joints, hinges, and fixing points.
- Shelving: Match the thickness and support spacing to the shelf span and stored weight.
- Furniture finishes: Use compatible laminates or other specified finishes for the required appearance.
However, plywood is not automatically waterproof. Moisture resistance depends on the grade, adhesive system, exposure conditions, and edge protection. Therefore, confirm the manufacturer’s recommendations before using it in areas where moisture may be present.
Furniture dimensions also affect everyday usability. Desk height, seating clearance, and circulation space should be coordinated with the requirements of an ergonomic office interior design plan.
HDHMR for Cabinet Shutters and Selected Furniture Components
High-density high-moisture-resistant (HDHMR) board is an engineered panel used for selected furniture and interior applications. Its density, surface properties, and moisture performance depend on the manufacturer and product specification.
HDHMR may be considered for cabinet shutters, storage units, and furniture components that require a relatively uniform surface. Compatible paint and laminate finishes can provide the required appearance.
Before specifying HDHMR, check its thickness, intended application, fixing requirements, and edge treatment. These details matter because hinges, screws, and unsupported spans can affect the performance of the finished component.
Although HDHMR is designed with moisture resistance in mind, it should not be treated as waterproof. Its suitability for a particular location depends on the product specification and exposure conditions.
HDHMR should not automatically replace plywood in every application. Compare both options against the actual load, construction method, finish, and maintenance requirements before making a decision.
MDF for Decorative Panels and Finished Furniture
Medium-density fibreboard (MDF) is manufactured from wood fibres bonded with resin under heat and pressure. Its smooth, uniform surface makes it useful for selected decorative and furniture applications.
MDF may suit cabinet fronts, decorative wall panels, and furniture components that require a painted finish. It can also support compatible laminate and veneer finishes, depending on the product and application.
However, standard MDF can swell when exposed to moisture. Moisture-resistant grades may be appropriate for specific conditions, but edge protection and manufacturer instructions remain important.
Before selecting MDF, check its load requirements, fixing method, finish, and exposure to moisture. Also, avoid using it in applications that exceed the specified performance limits.
For reception areas, MDF may be considered for selected decorative features where its specifications match the design. The overall reception layout should determine where these features are needed. Explore these office reception design ideas when planning the entrance and visitor-facing areas.
Particle Board for Selected Office Furniture
Particle board is made from wood particles bonded with an adhesive under pressure. It is commonly used in ready-to-assemble furniture, cabinet carcasses, storage units, and selected workstation components.
Its suitability depends on the board grade, thickness, surface finish, and expected load. Therefore, check the product specification before using it for shelves, desks, or frequently handled furniture.
Standard particle board can swell when water reaches its core. Edge protection is important, especially near exposed joints and cut-outs. In addition, screws, hinges, and repeated assembly can affect the performance of the finished furniture.
Particle board can be considered for applications that match its load and environmental limitations. However, a low purchase price alone does not establish that it is the most economical option. Compare the complete furniture specification and installation requirements before choosing it.
Modular Glass Partitions for Conference Rooms and Manager Cabins
Office partitions determine how meeting rooms, cabins, and shared work areas are separated. Traditional brick or gypsum-board walls may suit permanent layouts. However, construction can involve several stages, including framing or masonry, surface preparation, finishing, and painting.
Modular glass partition systems offer an alternative. These systems use prefabricated panels with framing, often made from aluminium. They can separate conference rooms and manager cabins while maintaining visual openness. Nevertheless, glass specification, door hardware, acoustic privacy, and safety requirements must be assessed before selection.
Project Observation: Modular Glass Partition Installation
In a project observation provided by Arc Pacific Interiors, traditional brick or gypsum-board plaster walls were initially considered for conference rooms and manager cabins. The anticipated gypsum-board process included framing, finishing, putty, and painting. The estimated installation period was approximately 7–10 days.
Instead, a modular glass partition system with aluminium framing was selected. According to the supplied project details, the prefabricated panels were installed in approximately two days. The installation avoided on-site plastering and painting, reducing the associated dust and paint odour during that stage.
The modular option initially appeared slightly more expensive than the gypsum-board alternative. However, the reported labour and time considerations brought the overall cost to a comparable level. No verified monetary figures were provided, so a specific saving cannot be stated.
The other consideration was future flexibility. Suitable modular panels can potentially be dismantled and reused when an office relocates or changes its layout. Reuse depends on the condition of the components, their dimensions, and compatibility with the new installation.
This project observation shows why partition selection should account for installation and future modifications, not just the initial quotation. However, modular glass is not automatically the best option for every office. Businesses should compare the complete scope, including framing, glass, doors, fittings, installation, and acoustic requirements.
How to Compare Material Quotations?
Once the materials have been shortlisted, request quotations with clearly defined specifications. This makes it easier to compare the actual scope of work.
- Furniture: Specify board type, thickness, finish, edge treatment, hardware, and dimensions.
- Partitions: Include framing, panels, doors, fittings, installation, and privacy requirements.
- Finishes: Identify surface preparation, application method, and maintenance instructions.
- Installation: Confirm labour, work schedule, and any additional site preparation.
- Future changes: Assess whether components can be repaired, modified, dismantled, or reused.
Also, review the existing office before replacing flooring, finishes, or infrastructure. Suitable elements may be retained if they meet the project’s functional and safety requirements.
Lighting should be coordinated with workstation positions and circulation routes. This helps reduce installation conflicts and supports visibility across the workspace. Review the relevant office interior lighting design considerations before finalising the layout.
Common Material Selection Mistakes
Several mistakes can lead to unsuitable specifications or unnecessary expenditure. Avoid these issues when planning a small office interior:
- Choosing a board without checking its intended application and load capacity.
- Ignoring moisture exposure and edge protection.
- Comparing quotations that include different materials or installation scopes.
- Assuming that every glass partition provides adequate acoustic privacy.
- Expecting all modular components to be reusable in every new location.
- Ordering materials before finalising the furniture and partition layout.
Instead, confirm the specifications, installation requirements, and project scope before placing orders. This keeps material choices aligned with the actual requirements of the office.
Frequently Asked Questions
Which materials are suitable for affordable office interiors?
WPC, plywood, HDHMR, MDF, and particle board can suit different applications. The appropriate choice depends on the required strength, finish, moisture exposure, and installation method.
Is plywood better than MDF for office furniture?
Neither material is universally better. Plywood may suit components requiring appropriate structural performance, while MDF can work well for selected decorative finishes. Compare the specifications against the intended application.
Are modular glass partitions suitable for small offices?
They can suit conference rooms and manager cabins where visual openness and future flexibility are important. However, acoustic privacy, glass safety, framing, and installation requirements should be checked first.
How should businesses compare office interior quotations?
Compare material specifications, hardware, finishing, labour, installation, and the included scope. Also consider maintenance and future modifications rather than focusing only on the purchase price.
Plan Your Office Interior with ARC Pacific Interiors
Affordable office interior projects require material choices that match the intended use. WPC, plywood, HDHMR, MDF, and particle board each have specific applications and limitations. Similarly, modular glass partitions may offer practical flexibility where future layout changes are likely.
ARC Pacific Interiors works on office interior design projects. Businesses can discuss their workspace requirements, material preferences, and installation scope with the team before finalising a project.
ARC Pacific Interiors
SF-235, Krishna Apra D Mall, Plot No. 1, Shakti Khand 2, Indirapuram, Ghaziabad, Uttar Pradesh – 201014
Phone: +91 8368133119
Location On Google Map – https://share.google/8mWTyAOVvFYf6bqcn
Email: info@arcpacificinteriors.com