
Strong office reception designs create clarity and trust. They guide visitors, reduce confusion, and set the right tone. A cluttered or poorly planned entrance can do the opposite.
The reception area shapes the first impression of your workspace. Clients notice this space before they meet your team. A well-planned reception reflects your brand, work culture, and attention to detail.
This guide explores practical design styles, layout ideas, and modern elements. It also covers how to align your reception with your brand and workspace needs.
Office Reception Designs for First Impressions
People form opinions quickly. Your reception area plays a direct role in that process. A clean and structured layout builds confidence. It shows that your business values organization and professionalism.
In addition, a well-designed reception improves visitor flow. It reduces waiting stress and helps staff manage guests better. This creates a smoother experience for everyone.
Design also supports branding. Colors, materials, and signage communicate your identity. A thoughtful reception design for client impression can strengthen brand recall.
Lighting, furniture, and layout work together here. For example, soft lighting creates a welcoming feel. On the other hand, sharp lighting and clean lines create a corporate look.
Top Office Reception Design Styles for Modern work-spaces
Different businesses need different styles. The right choice depends on your brand, clients, and daily operations. Below are practical office reception designs used across industries.
Minimalist Office Reception Designs for a Clean Look
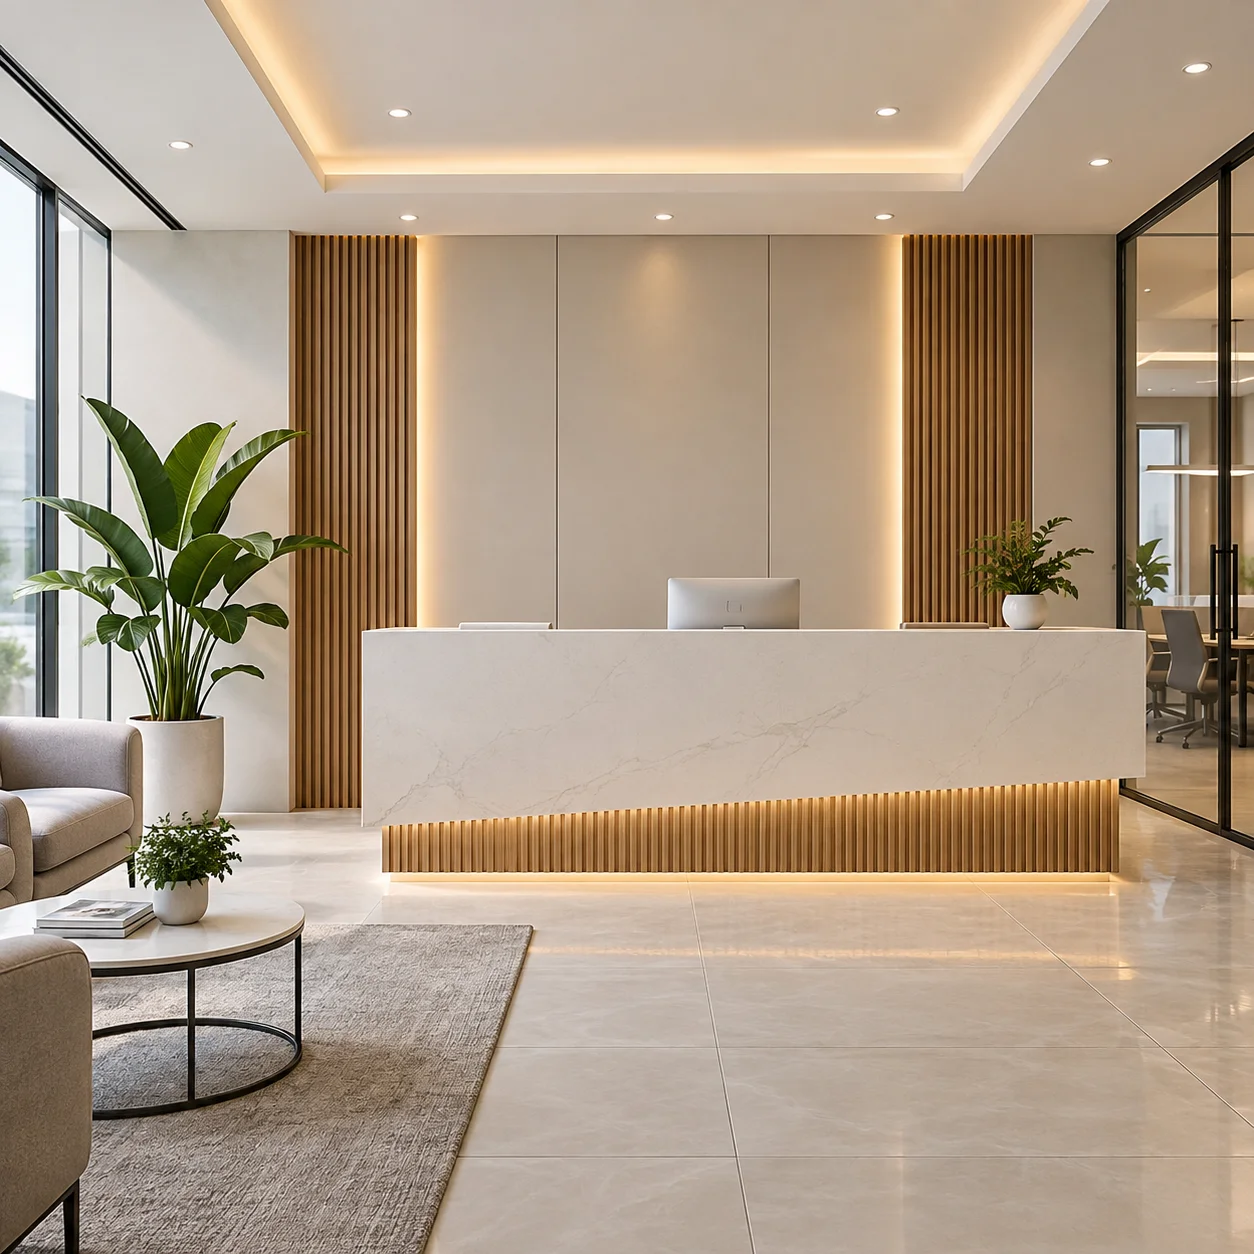
Minimalist designs focus on simplicity. Clean lines and open space define this style. It removes visual noise and keeps attention on key elements.
Neutral colors like white, beige, and gray work well. A simple reception desk with hidden storage keeps the area tidy. Limited decor helps maintain focus.
Lighting plays an important role. Soft ceiling lighting or recessed lights improve clarity. Many offices also combine this with office false ceiling design ideas to create a seamless finish.
This style suits tech firms and modern businesses. It creates a sharp and efficient image.
Traditional Office Reception Designs for a Premium Feel
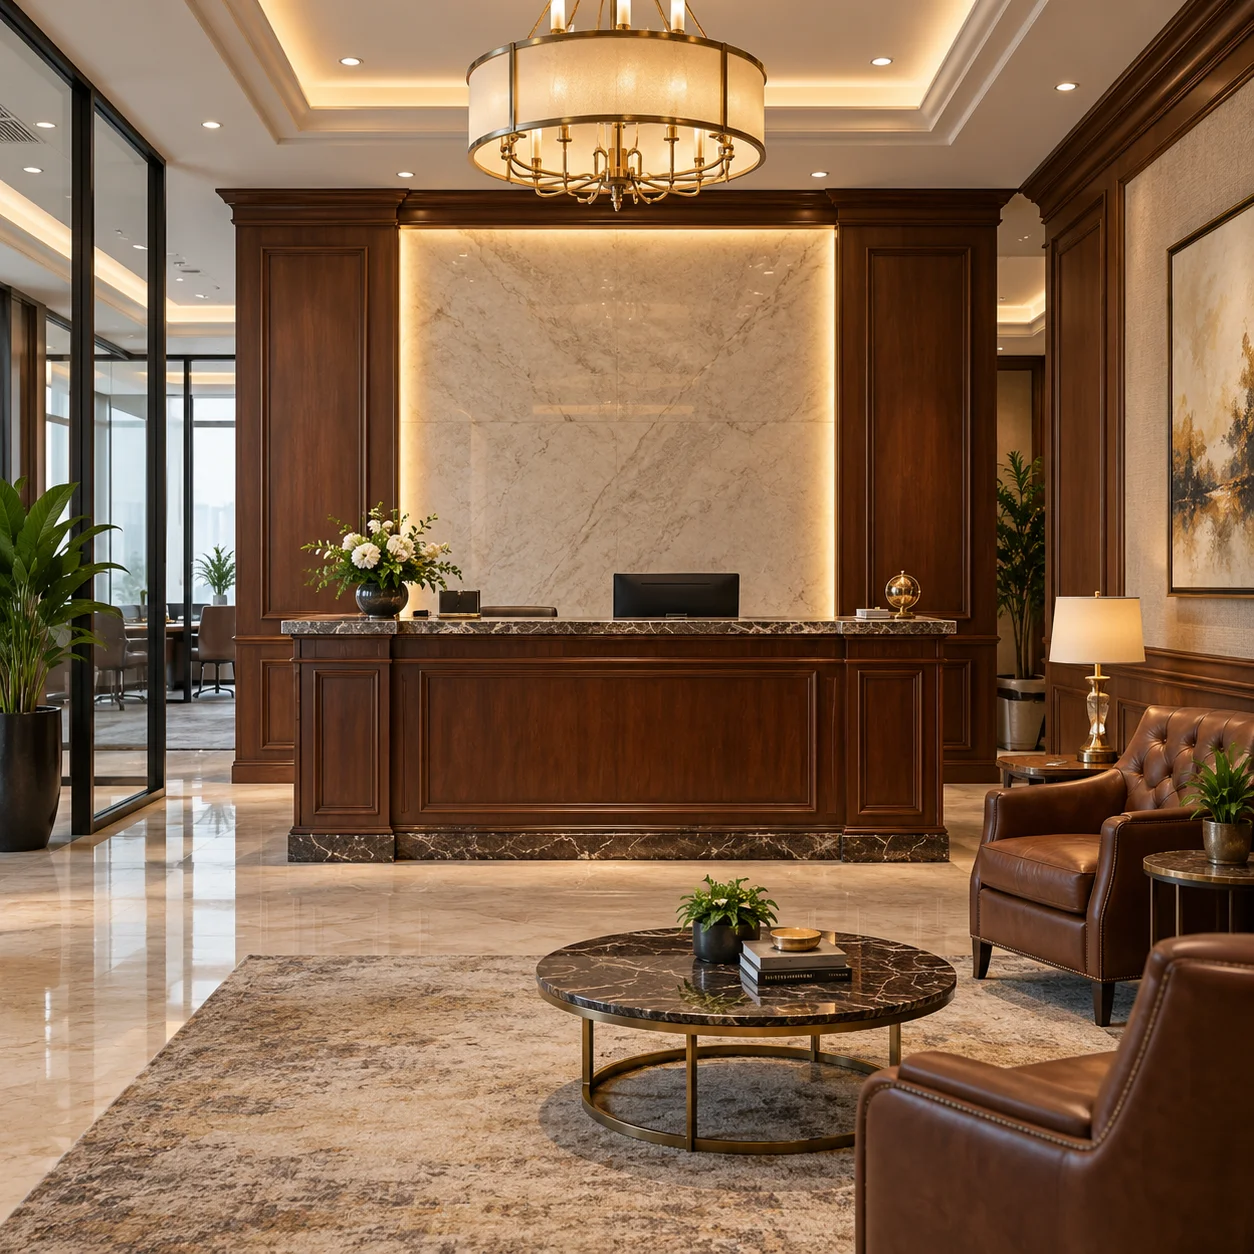
Traditional designs focus on detail and richness. Wood finishes, textured walls, and classic furniture define this approach.
Deep colors like brown, navy, and maroon create depth. Comfortable seating adds a sense of trust and stability.
Lighting often includes chandeliers or layered ceiling lights. A structured office false ceiling design can enhance symmetry and balance.
This style fits law firms, consultants, and financial companies. It builds a sense of reliability.
Industrial Office Reception Designs for Creative Spaces
Industrial design uses raw materials. Exposed brick, metal frames, and concrete textures are common here.
The reception desk often becomes a focal point. Reclaimed wood or metal finishes add character.
Lighting uses hanging fixtures or track lights. Open ceilings or dark-toned office false ceiling design ideas can support this theme.
This design works well for startups and creative agencies. It shows openness and innovation.
Artistic Office Reception Designs That Stand Out
Artistic designs bring creativity into the space. Bold colors, unique furniture, and custom installations define this style.
A feature wall can highlight your brand story. Sculptural desks or custom seating create visual interest.
Lighting should support the artwork. Focus lights or layered ceiling designs can guide attention. In many cases, creative office false ceiling design patterns add depth to the space.
This style suits design studios and media companies. It encourages engagement and conversation.
Rustic Office Reception Designs for a Warm and Natural Feel
Rustic office reception designs focus on comfort and warmth. Natural materials like wood and stone create a relaxed environment. This style feels welcoming from the first step.
Earthy tones such as brown, beige, and soft green work well. Wooden reception desks with raw textures add authenticity. Soft lighting improves the overall mood.
Plants and natural decor complete the look. In many offices, a subtle office false ceiling design with wooden or matte finishes enhances the theme.
This style suits wellness brands, hospitality spaces, and boutique offices. It helps visitors feel calm and comfortable.
How to Choose the Right Office Reception Design?
Every office has different needs. A design that works for one business may not fit another. So, clear planning is important.
First, understand your available space. Small areas need compact layouts. Large offices can explore open reception concepts.
Next, align the design with your brand. A creative agency may prefer bold elements. A corporate firm may choose a structured layout.
Functionality also matters. Reception desk placement should allow smooth movement. Visitors should easily find where to go.
Lighting and ceiling design play a key role. A balanced office false ceiling design improves both aesthetics and lighting efficiency.
Budget is another factor. Smart material selection helps control cost without affecting quality.
For better planning, you can explore a detailed office space planning guide to understand layout strategies.
Modern Office Reception Design Ideas for Small Offices
Small offices need smart solutions. The goal is to use less space without making it feel cramped.
Choose compact furniture. A sleek reception desk with storage saves space. Wall-mounted elements reduce clutter.
Use light colors to make the area look bigger. Mirrors can also create a sense of openness.
Lighting should be simple but effective. Recessed lights with a clean office false ceiling design keep the space neat.
Multi-purpose furniture works well here. Seating can include storage. This helps maintain a clean look.
For more ideas, you can check ways to make a small office look bigger and apply similar concepts in your reception area.
Latest Trends in Office Reception Designs
Office reception designs continue to evolve. Businesses now focus on both function and experience.
Biophilic design is becoming common. Plants and natural light improve mood and air quality. You can explore biophilic office design concepts to understand this trend better.
Another trend is digital integration. Many offices use smart check-in systems. This reduces manual work at the reception desk.
Branding walls are also popular. Logos, textures, and lighting create a strong visual identity.
Ceiling design is evolving too. Layered office false ceiling design ideas help define zones and improve lighting control.
Sustainable materials are now preferred. They reduce environmental impact and improve long-term value.
Common Mistakes to Avoid in Office Reception Designs
Many offices focus only on looks. However, function matters just as much. A visually strong design can still fail if it does not support daily use.
One common mistake is overcrowding. Too much furniture reduces movement. Visitors may feel uncomfortable in tight spaces.
Poor lighting is another issue. Dim areas create a dull impression. On the other hand, very harsh lighting can feel uncomfortable. A balanced office false ceiling design helps manage lighting better.
Weak branding also affects impact. A reception should reflect your business identity. Without it, the space feels generic.
Improper layout planning creates confusion. Visitors should easily locate the reception desk. Clear pathways improve flow and usability.
You can also review common office design mistakes to understand how small errors affect overall workspace experience.
Office Reception Design Cost in India
Cost depends on size, materials, and design complexity. A simple reception setup needs basic furniture and lighting. Premium designs include custom elements, branding walls, and advanced lighting.
Material choice plays a big role. For example, natural wood and stone increase cost. Laminates and engineered finishes offer budget-friendly options.
Lighting and ceiling work also affect pricing. A layered office false ceiling design adds both function and visual appeal.
Execution method matters as well. Many businesses now prefer turnkey solutions. These reduce coordination issues and improve project flow. You can explore turnkey office interior solutions to understand this approach.
Hire Experts for Office Reception Interior Design
Designing a reception requires planning and coordination. Layout, lighting, materials, and branding must work together. A professional team helps manage these elements smoothly.
Experienced designers understand space utilization. They create layouts that improve flow and functionality. They also ensure proper execution on site.
Working with a skilled team reduces delays and errors. It also helps maintain quality from concept to completion.
About Arc Pacific Interiors
Arc Pacific Interiors is an interior design and contracting firm focused on office and retail spaces. The company delivers design-and-build solutions that balance function, aesthetics, and cost.
The firm was established in 2022. Its foundation is built on over 16 years of industry experience. The team focuses on quality, safety, and timely delivery.
Projects are handled with a structured approach. This includes planning, design development, vendor coordination, and execution. Each stage is managed with attention to detail.
Project Director Mr. Prashant Wadhwa leads the company. He brings more than 16 years of experience in corporate interiors and retail roll-outs. His expertise includes design management, turnkey execution, and MEP coordination.
Under his leadership, projects follow a clear process. Teams focus on efficiency, compliance, and smooth delivery. The goal is to create work-spaces that support business growth.
Final Thoughts on Office Reception Designs
Office reception designs shape how visitors see your business. A clear layout, balanced lighting, and strong branding create a positive impression.
Each design style serves a purpose. Minimalist layouts improve clarity. Traditional designs build trust. Creative styles encourage engagement.
Planning plays a key role in success. Space, function, and design should align. Small improvements in layout or ceiling design can make a big difference.
A well-designed reception is not just an entry point. It becomes a part of your brand experience.