
Avoiding common IT Office Design Mistakes helps create a workplace that supports both employees and business goals.
An IT office should support productivity, teamwork, and focused work. Every design decision affects how employees perform throughout the day. A workspace that looks modern but ignores daily operational needs can create unnecessary challenges. Poor layouts, inadequate lighting, noisy work areas, or limited meeting spaces often reduce efficiency.
Many businesses invest in attractive interiors but overlook how developers, project managers, support teams, and clients actually use the space. This guide explains practical mistakes that companies should avoid while planning or renovating an IT workspace.
Unlike traditional offices, IT companies rely on focused work, constant collaboration, secure technology infrastructure, and flexible meeting spaces. Software developers need uninterrupted work environments. Client-facing teams need professional meeting rooms. HR teams require private discussion areas, while collaborative departments benefit from open interaction zones.
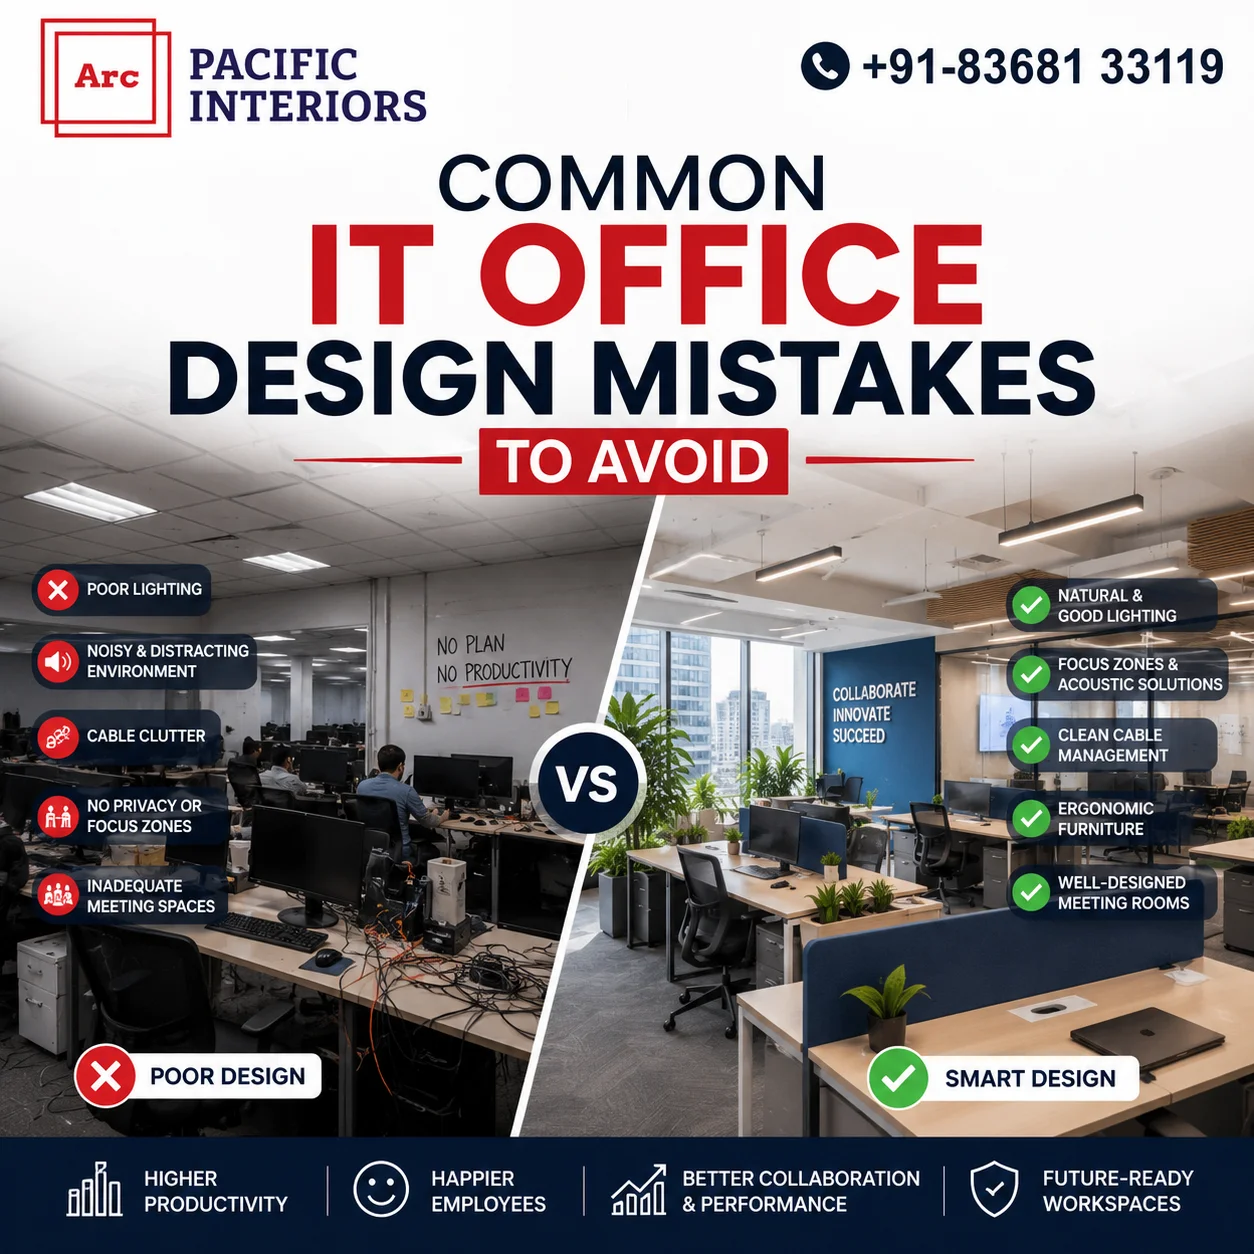
A well-planned IT office interior design balances all these requirements without compromising employee comfort or future business growth. Good planning also reduces unnecessary modifications after the office becomes operational.
1. Designing Without Understanding Team Workflows
One of the most common IT Office Design Mistakes is creating a layout before understanding how different teams work. Every department has unique space requirements. Developers often need quiet workstations. Sales teams spend more time on calls. Project managers frequently collaborate with multiple departments.
Using the same seating arrangement for every team creates unnecessary distractions. Before finalizing the layout, evaluate team size, communication patterns, equipment requirements, and future expansion plans.
2. Ignoring Dedicated Focus Zones
Deep work is essential in software development. Developers spend long hours writing code, reviewing applications, fixing bugs, and testing software. Constant interruptions reduce concentration and slow project delivery.
Many businesses make the mistake of allocating only open seating areas. Instead, create quiet focus zones where employees can work without frequent interruptions. These spaces improve concentration while allowing collaboration in separate discussion areas.
3. Choosing an Open Office for Every Function
Open offices encourage communication, but they do not suit every activity. This remains one of the most overlooked IT Office Design Mistakes.
Continuous conversations, video meetings, and phone calls create background noise. Employees performing technical tasks often struggle to maintain focus.
A balanced office includes open collaboration spaces, enclosed meeting rooms, and private work areas. This combination supports different working styles while improving employee experience. Proper office space planning helps businesses achieve this balance.
4. Poor Cable and Technology Infrastructure Planning
Technology is the backbone of every IT office. Poor cable management creates safety concerns and makes future maintenance difficult. Exposed wiring also affects the professional appearance of the workplace.
Power outlets, LAN connections, server access, charging points, and workstation connectivity should be planned before interior work begins. Structured cable routing keeps the office organized and simplifies future upgrades.
5. Overlooking Ergonomic Furniture
Employees spend several hours at their desks every day. Selecting furniture based only on appearance is another common IT Office Design Mistake.
Comfortable seating, adjustable chairs, proper desk height, monitor positioning, and sufficient leg space contribute to a better working environment. Ergonomic furniture also supports long-term employee comfort and improves everyday productivity.
Many businesses planning an employee-friendly office design prioritise ergonomics alongside aesthetics because both factors contribute to a healthier workplace.
6. Poor Lighting for Screen-Based Work
Lighting affects comfort throughout the workday. Excessive glare, harsh artificial lighting, or insufficient natural light can make screen-based tasks more difficult.
IT offices should combine natural daylight with well-planned artificial lighting. Workstations should be positioned to minimise monitor reflections. Meeting rooms and collaborative spaces may require different lighting levels based on their purpose.
Thoughtful lighting design improves visual comfort without creating distractions.
7. Not Planning Enough Meeting and Collaboration Spaces
Modern IT companies conduct client presentations, sprint planning sessions, interviews, brainstorming meetings, and virtual conferences almost every day. Yet many offices include only one or two meeting rooms.
This often leads to scheduling conflicts and informal discussions taking place inside workstations, creating additional distractions.
A practical office should include meeting rooms of different sizes, quick discussion zones, and video conferencing spaces. Well-designed meeting rooms improve communication while keeping focused work areas free from unnecessary interruptions.
Continue Planning Beyond Visual Design
Many IT Office Design Mistakes occur because businesses focus only on furniture, colours, or decorative elements. A successful IT workplace also requires careful planning for workflows, technology infrastructure, employee comfort, and future business growth.
In the next section, we will cover more critical mistakes, including server room planning, acoustic design, future expansion, breakout spaces, visitor experience, and a practical checklist to help businesses avoid costly redesigns.
8. Ignoring Acoustic Planning
Noise is one of the biggest productivity killers in an IT workplace. Developers, designers, and analysts often need long periods of uninterrupted concentration. Without proper acoustic planning, conversations, phone calls, and online meetings quickly become distractions.
This is one of the most overlooked IT Office Design Mistakes. Acoustic panels, soft flooring, ceiling treatments, and dedicated phone booths help reduce unnecessary noise. Meeting rooms should also provide sound insulation to maintain privacy during discussions.
9. Forgetting Future Team Expansion
Many companies design an office based only on their current team size. As the business grows, workstations become crowded, storage becomes limited, and collaboration areas disappear.
A scalable layout reduces the need for frequent renovations. Flexible furniture, modular workstations, and adaptable seating arrangements make expansion easier. Businesses planning a new workspace should also consider an startup office interior design approach if rapid growth is expected.
10. Skipping Breakout and Wellness Areas
Employees cannot remain productive throughout the day without short breaks. A workplace that lacks informal gathering spaces often feels rigid and exhausting.
Breakout areas, coffee corners, pantry spaces, and casual seating encourage short breaks and informal collaboration. These spaces also support team interaction without disturbing focused work zones.
11. Poor Server Room and MEP Planning
Technology infrastructure deserves the same attention as the office layout. One of the most expensive IT Office Design Mistakes is treating the server room as an afterthought.
Server rooms require proper cooling, ventilation, cable routing, electrical safety, controlled access, and adequate maintenance space. MEP coordination should begin during the planning stage instead of after interior work starts.
12. Ignoring Brand Identity Inside the Workspace
An IT office should represent the company’s culture and values. Generic interiors often fail to create a memorable experience for employees, clients, and business partners.
Brand colours, graphics, reception design, signage, and collaborative spaces should reflect the company’s identity without overwhelming the workspace. A balanced design creates a professional environment while supporting everyday functionality.
13. Creating a Poor Visitor Experience
Clients, candidates, vendors, and business partners often form their first impression within a few minutes of entering an office.
Reception areas should be easy to navigate. Waiting areas should feel comfortable. Meeting rooms should be accessible and equipped for presentations or video conferences. Clear wayfinding also improves the overall visitor experience.
Signs Your IT Office Needs a Redesign
- Employees struggle to find quiet spaces for focused work.
- Meeting rooms remain fully booked throughout the day.
- Visible cable clutter affects safety and appearance.
- Departments frequently outgrow their allocated space.
- Poor lighting creates screen glare.
- Noise regularly interrupts productive work.
- The office no longer reflects your company’s brand or workflow.
IT Office Design Checklist Before Starting a Project
| Planning Area | What to Review |
|---|---|
| Workspace Layout | Department-wise seating and workflow planning. |
| Technology | Power points, LAN, Wi-Fi, server room, and cable routing. |
| Employee Comfort | Ergonomic furniture, lighting, ventilation, and acoustics. |
| Meeting Spaces | Conference rooms, collaboration zones, and video meeting facilities. |
| Future Growth | Additional workstations and flexible layouts. |
| Safety | Fire safety, emergency exits, and MEP coordination. |
How Arc Pacific Interiors Approaches IT Office Design?
Careful planning helps businesses avoid costly IT Office Design Mistakes. At Arc Pacific Interiors, every project begins with understanding the client’s workflow, operational requirements, available space, and future expansion plans.
Project Director Mr. Prashant Wadhwa brings more than 16 years of industry experience in corporate interiors and retail fit-outs. His expertise includes design management, turnkey execution, vendor coordination, and MEP integration. This practical experience supports smooth project delivery from concept development to final handover.
Arc Pacific Interiors is an NCR-based interior design and contracting firm specialising in office and retail interiors. The company delivers integrated design-and-build solutions that combine functionality, aesthetics, and cost efficiency. Quality, safety, compliance, and timely execution remain central to every project.
Businesses interested in learning more about the company’s experience can visit the About Us page or explore completed projects in the project portfolio.
For project discussions, businesses can also connect through the contact page.
Frequently Asked Questions
What is the biggest IT Office Design Mistake?
Designing the office without understanding team workflows is one of the most common mistakes. Different departments have different workspace requirements.
Are open offices suitable for IT companies?
Open offices support collaboration, but they should be balanced with quiet zones, meeting rooms, and private workspaces.
Why is acoustic planning important?
Good acoustic design reduces distractions and helps employees concentrate during technical and creative work.
Should server rooms be planned separately?
Yes. Server rooms require proper cooling, ventilation, cable management, electrical planning, and controlled access.
How can office design improve productivity?
A well-planned office supports focused work, smoother collaboration, employee comfort, and efficient space utilisation while reducing common operational challenges.
Conclusion
Most IT Office Design Mistakes can be avoided with thoughtful planning before construction begins. A successful IT office is not defined only by attractive interiors. It should support technology infrastructure, employee wellbeing, collaboration, business growth, and daily operations. Investing time in planning today helps create a workspace that continues to perform effectively as your organisation evolves.
Arc Pacific Interiors
SF-235, D MALL, Krishna Apra, Plot No. 1, Niti Khand 3, Shakti Khand 2, Indirapuram, Ghaziabad, Uttar Pradesh – 201014
Phone: +91-08368133119