
Limited office space creates a practical storage challenge. Files, stationery, printers and office supplies compete for space on desks and floors. However, adding more cabinets can make the office feel cramped. A better solution is to use the available space more efficiently.
Space-efficient small office interiors combine compact storage, functional furniture and clear circulation routes. First, identify what needs storage. Next, measure the available space. Then, choose furniture that meets daily requirements without obstructing workstations. This process helps businesses control spending and avoid unnecessary purchases.
Assess Your Storage Needs Before Buying Furniture
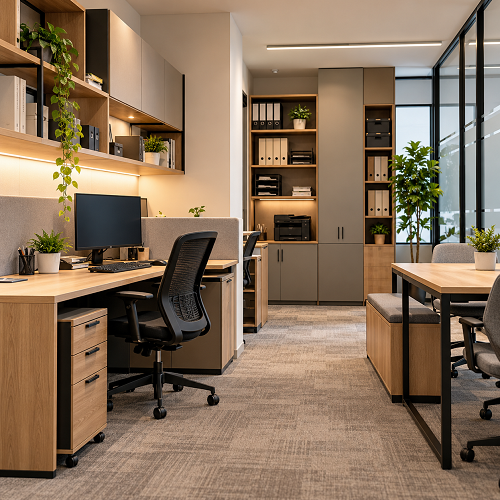
Start by listing the items your team uses regularly. Separate them into three categories: daily-use supplies, shared equipment and archived documents. This makes storage priorities easier to identify.
- Daily-use supplies: Keep stationery, notebooks and active files near the relevant workstations.
- Shared equipment: Assign a central location for printer paper, accessories and common office supplies.
- Archived records: Store less frequently accessed documents in designated cabinets.
Next, measure unused wall sections, desk clearance and corners. Also, check door openings, chair movement and walking routes. A cabinet may fit against a wall but still obstruct access. Therefore, consider its dimensions and opening space before purchasing it.
Storage requirements also depend on the type of business. For example, a legal practice may need organised document storage, while an IT workspace may require dedicated equipment areas. These differences should guide the layout rather than a standard furniture checklist. For a specialist workplace, lawyer office interior design provides a relevant starting point for considering document storage alongside the overall office layout.
7 Budget-Friendly Storage Solutions for Small Offices
1. Use Vertical Shelves and Wall-Mounted Cabinets
When floor space is limited, vertical storage can provide additional capacity without occupying a large area. Wall-mounted shelves suit books, labelled files and lightweight supplies. Meanwhile, closed cabinets help keep selected items out of sight.
Choose open shelves for frequently used materials. However, use closed cabinets when documents need protection from dust or a tidier appearance is important. A combination of both can accommodate different storage needs.
Before installation, check the wall construction, fixing method and expected load. Heavy files require suitable shelves and secure fittings. Also, keep frequently accessed items within comfortable reach. Avoid installations that obstruct windows, ventilation or movement.
Consider lighting before fixing tall cabinets or overhead storage. Poor placement can block natural light or create unwanted shadows. Therefore, coordinate storage with the office interior lighting design so workstations remain properly illuminated.
2. Add Under-Desk Drawers and Mobile Pedestals
The space beneath a desk can store stationery, notebooks and active documents. Under-desk drawers and mobile pedestals offer convenient access without requiring a separate full-sized cabinet.
However, measure the desk before selecting a unit. Check its height, width and depth. Also, leave enough room for leg movement and chair adjustment. Otherwise, the storage may reduce workstation comfort.
Mobile pedestals suit work areas that need occasional rearrangement. Fixed drawers may be more practical when desk positions remain unchanged. If existing desks are in good condition, compatible storage additions may also help avoid unnecessary furniture replacement.
For better usability, coordinate drawer placement with desk height and seating position. These details matter in ergonomic office interior design, where furniture dimensions and workstation clearance influence everyday use.
3. Choose Multi-Functional Office Furniture
Multi-functional furniture combines storage with another practical purpose. For instance, a desk with integrated drawers can hold work supplies. Similarly, a suitable storage bench can provide seating and concealed storage.
However, more compartments do not always mean better space utilisation. A bulky desk may occupy more room than a simple workstation with a compact pedestal. Therefore, compare the furniture’s dimensions and usable storage before buying.
Also, check whether drawers and cabinet doors can open without blocking nearby workstations. Choose finishes that suit the expected use and maintenance requirements. Most importantly, pay for features that solve an actual storage problem.
Reception areas need separate consideration because they combine visitor access with administrative tasks. A compact desk may accommodate essential supplies without crowding the entrance. For related layout ideas, explore office reception design ideas.
4. Consider Modular Storage Units
Modular storage can suit offices with changing requirements. Individual units can be arranged around the available layout. In addition, compatible units may provide extra capacity when the team grows.
Start with essential storage instead of buying a complete system immediately. For example, a small team may need one filing cabinet and a few shelves. Additional units can be considered later if the need arises.
However, modular furniture is not automatically the cheapest option. Compare the total purchase cost, installation requirements, stability and usable capacity. Also, confirm that future additions will fit the original configuration.
Keep sufficient space around each unit for access. This is particularly important in growing businesses, where workstation arrangements may change. For broader planning considerations, see these startup office interior design ideas.
5. Use Corners and Narrow Spaces Carefully
Unused corners and narrow wall sections can accommodate slim cabinets or compact shelving. However, the dimensions must suit the available space. A deep unit in a narrow passage may obstruct movement instead of improving storage.
First, measure the width and depth of the area. Next, check how employees will access the contents. Where clearance is limited, consider shallower units. Also, keep doors, electrical panels and essential service points accessible.
Custom-built furniture may suit irregular corners. Nevertheless, compare its overall cost with ready-made alternatives before deciding. If the office has suspended ceilings or integrated overhead services, coordinate tall storage with those features. This is especially relevant when reviewing office false ceiling design ideas.
6. Organise Documents with Compact Filing Systems
Paper records can occupy valuable space when they lack a clear filing system. Compact filing cabinets, labelled folders and document trays help employees organise documents and retrieve them more easily.
Separate active files from archived records. Keep current documents near the people who use them. Meanwhile, move older records into designated storage, subject to the organisation’s retention and security requirements.
Use consistent labels for departments, projects or document categories. As a result, employees can locate records without searching through multiple drawers. Review stored files periodically, but remove records only when permitted by the applicable retention rules.
Digital document management can also reduce physical storage needs. However, businesses must consider backups, privacy and access controls. Digital records may complement paper files, but they do not eliminate every need for physical documents.
7. Create Dedicated Storage for Office Supplies
Stationery, printer paper, cables and other shared supplies need designated storage. Otherwise, these items can spread across multiple desks. A shared cabinet or compact shelving unit helps keep them organised.
Group similar items together and label each section. For example, keep writing materials separate from printer supplies. Also, place frequently used items at accessible levels. Store heavier packages on suitable lower shelves.
Assign responsibility for checking shared stock. This helps teams identify existing supplies before ordering more. In addition, keep cleaning products separate from documents and everyday office materials.
Breakout areas may also need dedicated storage for cups, serving items and other shared supplies. Keep these materials separate from work documents. When planning such spaces, consider the layout principles in office breakout area design.
How to Choose Affordable Storage Materials?
The right material depends on the unit’s purpose, expected load and maintenance needs. Therefore, compare durability and suitability instead of choosing only by initial price.
- Laminate-finished boards: Consider these for suitable cabinets and shelving. Check edge finishing and exposure to moisture.
- Metal storage units: These may suit filing cabinets and utility storage. Check load capacity and finish quality.
- Ready-made furniture: Standard dimensions may work well when the office layout is straightforward.
- Custom-built storage: This can suit irregular corners or specific dimensions. However, fabrication and installation affect the final cost.
Before purchasing, compare dimensions, usable capacity, hardware quality and installation requirements. Also, consider how the unit will be cleaned and maintained. A lower initial price may not provide good value if the furniture does not meet daily requirements.
Where indoor plants or natural features form part of the office layout, position storage so it does not obstruct windows or planting areas. For further context, explore biophilic office design.
How to Control Small Office Storage Costs?
Start with the furniture the office already owns. Identify cabinets, drawers and shelves that remain safe and suitable for use. Then, purchase only what is missing.
Next, compare ready-made and custom-built options. Standard units may meet common storage needs. Custom furniture is worth considering when unusual dimensions or specific operational requirements justify it.
Also, prioritise items according to frequency of use. Daily supplies and active documents usually need convenient access. Archived records can occupy less prominent storage areas. Finally, include delivery, installation and maintenance when comparing quotations.
Coordinate storage with desk positions, lighting and walking routes before finalising the layout. For example, a cabinet that narrows a passage may create an access problem. A well-planned arrangement should accommodate storage without compromising essential movement.
Common Storage Mistakes to Avoid
- Buying oversized cabinets: Measure the available space before ordering.
- Ignoring desk clearance: Allow sufficient room for chairs, legs and drawers.
- Overloading shelves: Follow the manufacturer’s load limits and installation guidance.
- Keeping all supplies at workstations: Move shared materials to a suitable central location.
- Choosing furniture by price alone: Compare capacity, durability and maintenance needs.
- Ignoring employee access: Keep frequently used items easy to reach.
Additionally, storage should support the way employees use the office. Consider access, movement and shared facilities before finalising the layout. The broader principles of employee-friendly office design can help inform these decisions.
Frequently Asked Questions
What is the best storage solution for a small office?
The right choice depends on the items being stored. Wall-mounted shelves use vertical space, while under-desk drawers suit personal supplies. Shared cabinets can accommodate documents and common equipment.
How can a small office add storage without losing floor space?
Use suitable wall-mounted shelves, compact under-desk units and existing furniture where practical. Also, measure each area and keep walkways clear before installing new storage.
Is modular storage better than custom-built cabinetry?
Modular units offer flexibility and may suit standard layouts. Custom cabinetry can fit unusual dimensions more closely. Compare total cost, usable capacity, durability and installation requirements before choosing.
How should storage be planned in a shared office?
Provide labelled shared cabinets for common supplies and suitable personal storage where needed. In addition, separate work materials from break-area supplies and keep circulation routes clear. Businesses planning shared workplaces can explore green coworking space interior design for related layout considerations.
Discuss Your Small Office Storage Requirements
Effective storage planning starts with your available space, daily operations and budget. Arc Pacific Interiors can discuss these requirements as part of an office interior design consultation.
Storage needs can also vary across specialist workspaces. For example, IT offices may need dedicated equipment storage, while workplace cafes require separate areas for supplies. Explore IT office interior design or cafe interior design services when these requirements apply.
To discuss your office layout and storage requirements, Contact Arc Pacific Interiors. Call +91 8368133119 or email info@arcpacificinteriors.com.